BEDS3
BATHS2 full
SQUARE FEET1,764
MLS#MDMC2253652
STATUSACTIVE
PROPERTY TYPEResidential - Single Family
SUBDIVISIONPOTOMAC VILLAGE
SCHOOLMONTGOMERY COUNTY PUBLIC SCHOOLS
Property Description
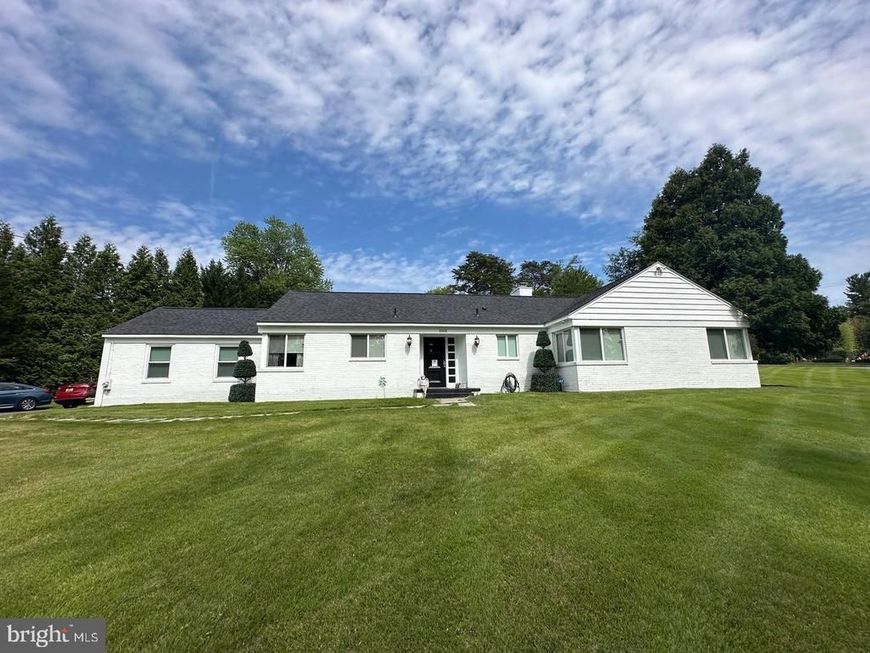
Beautiful 3-Bedroom Rambler on 0.88 Acre in the Heart of Potomac Village. This beautifully maintained 3-bedroom, 2-bath rambler sits on a spacious corner lot in the heart of Potomac Village. The home features a welcoming dining room, an updated kitchen, and a large living room with a cozy fireplace. Additional highlights include a two-car garage, a patio with handicap-accessible entry, and a large unfinished attic offering abundant storage or future expansion potential. Recent improvements include a new roof, doors, windows, appliances, heating and air conditioning system, recessed lighting, and updated interior plumbing, providing comfort and peace of mind. Enjoy a prime location within walking distance of Potomac Village shopping centers, Georgetown Hill Early School, and Potomac Elementary School, with convenient access to I-495 and I-270. The property is currently operated as a daycare and includes active Use and Occupancy and sign permits. It is well suited for approved home occupation or office use, subject to applicable local regulations. Available October 5, 2026.
Property Features
Property Type: Residential - Single Family
Cooling: Central A/C
Fireplaces: 1
Fuel Type: Natural Gas
Garage: 2
Heating: Central, Forced Air
Home Style: Ranch/Rambler, Raised Ranch/Rambler
Lot Size: 0.88 Acres
Stories: 1.0
Taxes: $9,394
Year Built: 1953
Feature Descriptions
Additional Structures: Above Grade, Below Grade
Appliances: Stove, Refrigerator, Icemaker, Dishwasher, Microwave, Washer, Dryer
Exterior: Brick
Fireplace: Wood
Interior: Attic
Lot Dimensions: 0.88 Acre(S)
Parking Notes: 2 Total Parking Spaces
Sewer: Public Sewer
SQFT Above Finished: 1764
SQFT Total Finished: 1764
Structure Type: Detached
Total Garage/Parking Spaces: 2
Water: Public
Windows: Double Pane
Local Schools
High School: WINSTON CHURCHILL
Middle School: HERBERT HOOVER
Elementary School: POTOMAC
School District: MONTGOMERY COUNTY PUBLIC SCHOOLS
Listed By / Shown By
Listed By
Agency Name: Compass
Agency Phone: 7033106111
Shown By
Agent Name: The Chrissie Barrick Team
Agent Phone: (717) 451-3850
Agency Title: Berkshire Hathaway HomeServices Homesale Realty

 First American
Estimate Your Payment
Estimated Payment
$ 4,546.10 per month $3,327.22 Principal & Interest $782.83 Property Tax $436.04 Homeowner's Insurance



 Corporate Office - 215 S Centerville Rd. Lancaster, PA 17603
10001 Counselman Road | MLS# MDMC2253652
This single family home located at 10001 Counselman Road, Potomac, MD 20854 is currently listed for sale with an asking price of $1,495,000. This property was built in 1953 and has 3 bedrooms and 2 full baths with 1764 sq. ft. Counselman Road is located in the POTOMAC VILLAGE subdivision within the MONTGOMERY COUNTY PUBLIC SCHOOLS school district. Search POTOMAC VILLAGE real estate on www.thechrissiebarrickteam.com today.