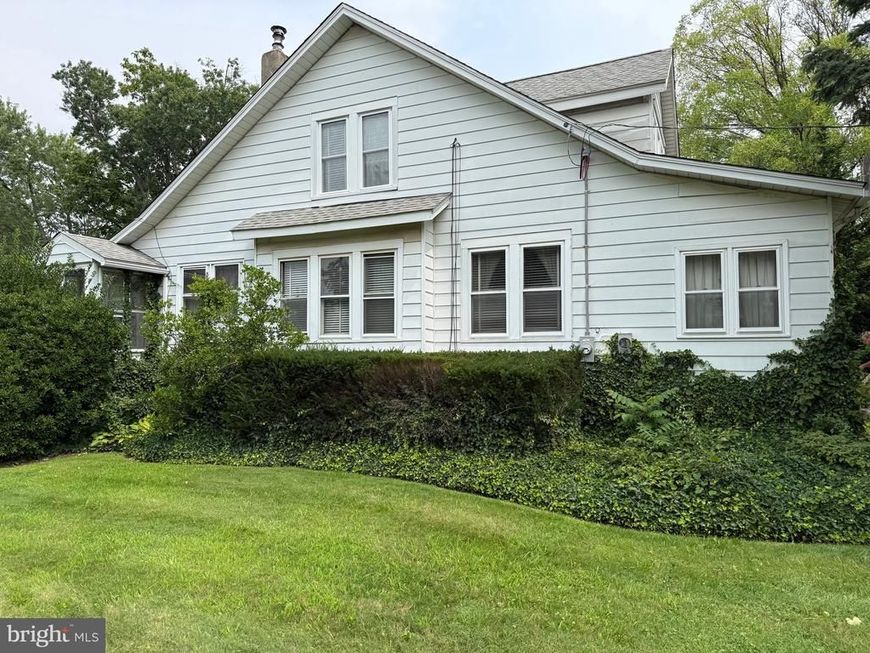
BEDS3
BATHS2 full
SQUARE FEET1,432
MLS#PADE2121742
STATUSACTIVE
PROPERTY TYPEResidential - Single Family
SUBDIVISIONNAMAANS CREEK
SCHOOLCHICHESTER
Property Description
This property is a true diamond in the rough, offering endless potential. This home is being SOLD AS-IS and is perfect for investors or handy homeowners looking for a full renovation project. The first floor features a spacious living room, dining room, kitchen, den, full bath and laundry hookup. There is an enclosed front porch and small rear screened porch. Upstairs, you'll find 3 bedrooms and a full bath. Enjoy entertaining on the large side yard. A special highlight of this sale is the inclusion of 0 Osborne Street (Parcel #09-00-02665-00), located directly behind the home. This additional parcel contains a large garage, adding valuable storage and workshop space to the property. NOTE: Property is being Sold As-IS and Buyer is responsible for obtaining a Use and Occupancy Certificate from Upper Chichester Township. Tenant's personal property will be removed prior to settlement. This is your chance to bring a vision to life in a property with incredible potential!
Property Features
Property Type: Residential - Single Family
Basement: Yes
Basement: Full
Cooling: Central A/C
Fuel Type: Oil
Garage: 2
Heating: Forced Air
Home Style: Cape Cod
Lot Size: 0.00 Acre(S)
Stories: 2.0
Taxes: $5,106
Year Built: 1930
Feature Descriptions
Additional Structures: Above Grade, Below Grade
Exterior: Aluminum Siding
Lot Dimensions: 0.00 Acre(S)
Municipality: UPPER CHICHESTER TWP
Parking Features: Electric Vehicle Charging Station(s)
Parking Notes: 4 Total Parking Spaces
Rooms: Living Room, Dining Room, Bedroom 2,Bedroom 3,Kitchen, Den, Bedroom 1,Bathroom 1,Screened Porch
Sewer: Public Sewer
SQFT Above Finished: 1432
SQFT Total Finished: 1432
Structure Type: Detached
Total Garage/Parking Spaces: 4
Water: Public
Local Schools
School District: CHICHESTER
Listed By / Shown By
Listed By
Agency Name: RE/MAX Independence
Agency Phone: 3023229698
Shown By
Agent Name: The Chrissie Barrick Team
Agent Phone: (717) 451-3850
Agency Title: Berkshire Hathaway HomeServices Homesale Realty

 First American
Estimate Your Payment
Estimated Payment
$ 1,004.46 per month $511.88 Principal & Interest $425.50 Property Tax $67.08 Homeowner's Insurance



 Corporate Office - 215 S Centerville Rd. Lancaster, PA 17603
1016 Meetinghouse Road | MLS# PADE2121742
This single family home located at 1016 Meetinghouse Road, Upper Chichester, PA 19061 is currently listed for sale with an asking price of $230,000. This property was built in 1930 and has 3 bedrooms and 2 full baths with 1432 sq. ft. Meetinghouse Road is located in the NAMAANS CREEK subdivision within the CHICHESTER school district. Search NAMAANS CREEK real estate on www.thechrissiebarrickteam.com today.