BEDS3
BATHS2 full 1 partial
SQUARE FEET1,722
MLS#MDHR2059492
STATUSACTIVE
PROPERTY TYPEResidential - Townhouse
SUBDIVISIONIRWINS CHOICE
SCHOOLHARFORD COUNTY PUBLIC SCHOOLS
Property Description
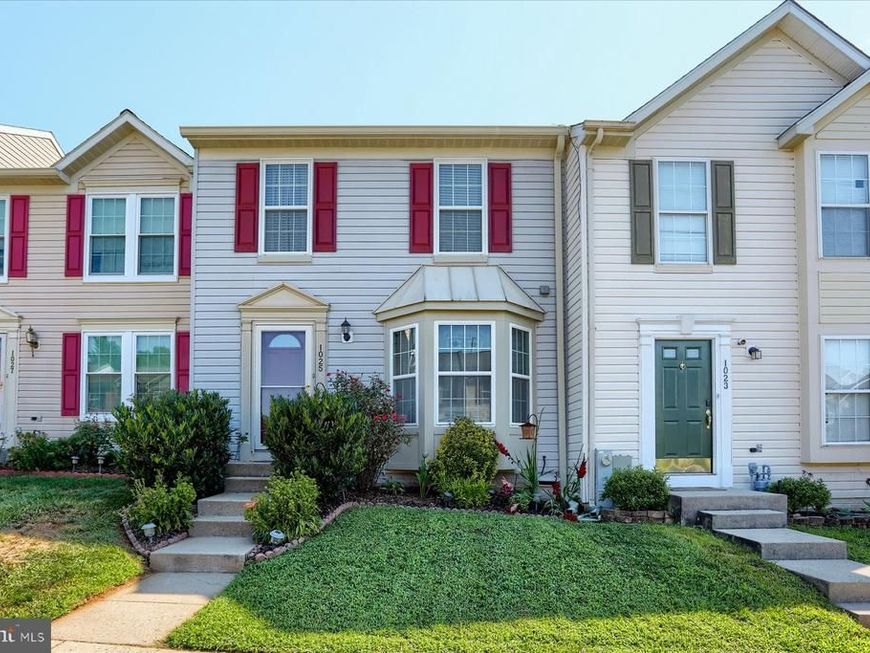
NICELY UPDATED 3 BED, 2.5 BATH TOWNHOME IN IRWIN'S CHOICE BACKING TO TREES! MAIN LEVEL FEATURES NEW HARDWOOD FLOORS, HALF BATH, EAT-IN KITCHEN WITH CENTER ISLAND. GAS RANGE AND RECENT APPLIANCES (APPROX 2024). UPSTAIRS BOASTS A FULL BATH, VAULTED CEILINGS IN ALL THREE BEDROOMS, AND A SPACIOUS WALK-IN CLOSET FOR THE PRIMARY BEDROOM. LOWER LEVEL INCLUDES RECENT WASHER/DRYER (APPROX 2024), ADDITIONAL FAMILY ROOM, ANOTHER FULL BATH AND FLEX ROOM! REAR YARD IS A LOVELY SANCTUARY BACKING TO TREES WITH FULLY-FENCED YARD AND DECK, BOTH RECENTLY PAINTED. RECENT ROOF AND WINDOWS (APPROX 2022) AND WATER HEATER (APPROX 2024). CONVENIENT TO DOWNTOWN BEL AIR AND THE MA AND PA TRAIL, WITH A COMMUNITY COMMON AREA AND 2 PLAYGROUNDS!! BOOK YOUR SHOWING TODAY WHILE IT LASTS!!
Property Features
Property Type: Residential - Townhouse
Basement: Yes
Basement: Fully Finished
Cooling: Central A/C
Fuel Type: Natural Gas
Heating: Forced Air
Home Style: Colonial
Lot Size: 0.05 Acres
Stories: 3.0
Taxes: $2,616
Year Built: 1999
Feature Descriptions
Accessibility: 2+ Access Exits
Additional Structures: Above Grade, Below Grade
Appliances: Dishwasher, Disposal, Dryer, Refrigerator, Washer, Stove, Microwave, Oven/Range - Gas, Washer - Front Loading, Water Heater, Dryer - Front Loading
Exterior: Vinyl Siding
HOA Fee: $85.00/Monthly
Interior: Kitchen - Table Space, Window Treatments, Kitchen - Eat-In, Attic, Bathroom - Tub Shower, Carpet, Pantry, Walk-in Closet(s), Wood Floors
Lot Dimensions: 0.05 Acre(S)
Rooms: Living Room, Primary Bedroom, Bedroom 2,Bedroom 3,Kitchen, Family Room
Sewer: Public Sewer
SQFT Above Finished: 1252
SQFT Below Finished: 470
SQFT Total Finished: 1722
Structure Type: Interior Row/Townhouse
Water: Public
Windows: Bay/Bow, Double Pane, Screens
Room Sizes
Living Room: 17 x 12 Level - Main
Primary Bedroom: 14 x 12 Level - Upper 1
Kitchen: 18 x 10 Level - Main
Family Room: 23 x 14 Level - Lower 1
Bedroom 2: 10 x 10 Level - Upper 1
Bedroom 3: 10 x 10 Level - Upper 1
Local Schools
School District: HARFORD COUNTY PUBLIC SCHOOLS
Listed By / Shown By
Listed By
Agency Name: Garceau Realty
Agency Phone: 4108030714
Shown By
Agent Name: The Chrissie Barrick Team
Agent Phone: (717) 451-3850
Agency Title: Berkshire Hathaway HomeServices Homesale Realty

 First American
Estimate Your Payment
Estimated Payment
$ 1,086.45 per month $767.82 Principal & Interest $218.00 Property Tax $100.63 Homeowner's Insurance



 Corporate Office - 215 S Centerville Rd. Lancaster, PA 17603
1025 Jeanett Way | MLS# MDHR2059492
This townhouse located at 1025 Jeanett Way, Bel Air, MD 21014 is currently listed for sale with an asking price of $345,000. This property was built in 1999 and has 3 bedrooms and 2 full and 1 partial baths with 1722 sq. ft. Jeanett Way is located in the IRWINS CHOICE subdivision within the HARFORD COUNTY PUBLIC SCHOOLS school district. Search IRWINS CHOICE real estate on www.thechrissiebarrickteam.com today.