BEDS3
BATHS2 full 1 partial
SQUARE FEET1,784
MLS#PABK2077238
STATUSACTIVE
PROPERTY TYPEResidential - Single Family
SUBDIVISIONTHE WILLOWS
SCHOOLSCHUYLKILL VALLEY
Property Description
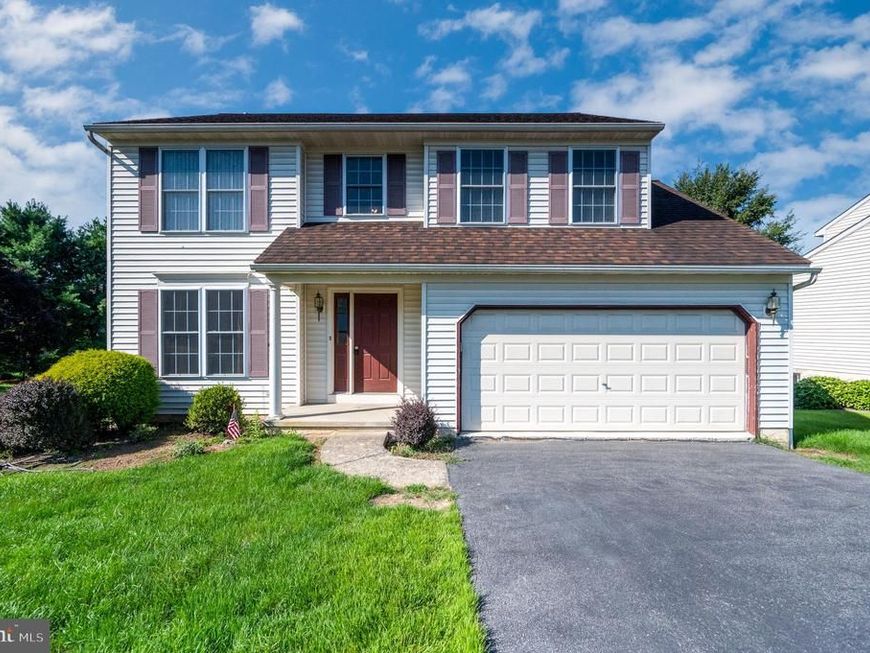
Discover the charm of this contemporary home nestled in the desirable community of The Willows. This spacious 3-bedroom, 2.5-bathroom residence boasts 1,784 sq. ft. of well-designed living space, featuring a cozy family room off the eat-in kitchen, perfect for gatherings. Enjoy the warmth of a gas fireplace in the spacious family with vaulted ceilings. The unfinished walkout basement offers endless possibilities for customization, while the main floor laundry adds convenience to your daily routine. Step outside to a corner lot with sidewalks and street lights, enhancing the neighborhood's inviting atmosphere. Located in the Schuylkill Valley SD with close proximity to state game lands, Reading Regional Airport, Willow Hollow golf course and major roads. With an attached oversized garage and ample driveway space, parking is a breeze. Embrace the perfect blend of comfort and community in this delightful property!
Property Features
Property Type: Residential - Single Family
Basement: Yes
Basement: Full, Interior Access, Outside Entrance, Poured Concrete, Unfinished, Walkout Level
Cooling: Central A/C
Fireplaces: 1
Fuel Type: Natural Gas
Garage: 2
Heating: Forced Air
Home Style: Contemporary
Lot Size: 0.27 Acres
Roof Type: Architectural Shingle
Stories: 2.0
Taxes: $5,952
Year Built: 2001
Feature Descriptions
Additional Structures: Above Grade, Below Grade
Appliances: Dishwasher, Dryer, Oven/Range - Gas, Refrigerator, Washer
Electric: 200+ Amp Service
Exterior: Stick Built, Vinyl Siding
Exterior: Sidewalks, Street Lights
Fireplace: Fireplace - Glass Doors, Gas/Propane
Flooring: Carpet, Hardwood, Vinyl
Interior: Bathroom - Tub Shower, Bathroom - Walk-In Shower, Carpet, Ceiling Fan(s), Family Room Off Kitchen, Kitchen - Eat-In, Pantry, Recessed Lighting, Walk-in Closet(s), Wood Floors
Location: Corner Lot/Unit
Lot Dimensions: 0.27 Acre(S)
Municipality: BERN TWP
Number of Rooms: 8
Parking Notes: 2 Total Parking Spaces
Rooms: Dining Room, Primary Bedroom, Bedroom 2,Bedroom 3,Kitchen, Family Room, Laundry
Sewer: Public Sewer
SQFT Above Finished: 1784
SQFT Total Finished: 1784
Structure Type: Detached
Total Garage/Parking Spaces: 2
Water: Public
Windows: Double Pane
Room Sizes
Family Room: 17 x 12 Level - Main
Dining Room: 11 x 11 Level - Main
Kitchen: 16 x 11 Level - Main
Laundry: 8 x 7 Level - Main
Primary Bedroom: 14 x 13 Level - Upper 1
Bedroom 2: 11 x 11 Level - Upper 1
Bedroom 3: 11 x 11 Level - Upper 1
Local Schools
High School: SCHULYKILL VALLEY
Middle School: SCHUYLKILL VALLEY
Elementary School: SCHUYLKILL VALLEY
School District: SCHUYLKILL VALLEY
Listed By / Shown By
Listed By
Agency Name: RE/MAX Of Reading
Agency Phone: 6106702770
Shown By
Agent Name: The Chrissie Barrick Team
Agent Phone: (717) 451-3850
Agency Title: Berkshire Hathaway HomeServices Homesale Realty

 First American
Estimate Your Payment
Estimated Payment
$ 1,502.89 per month $890.23 Principal & Interest $496.00 Property Tax $116.67 Homeowner's Insurance



 Corporate Office - 215 S Centerville Rd. Lancaster, PA 17603
1026 Christina Drive | MLS# PABK2077238
This single family home located at 1026 Christina Drive, Leesport, PA 19533 is currently listed for sale with an asking price of $400,000. This property was built in 2001 and has 3 bedrooms and 2 full and 1 partial baths with 1784 sq. ft. Christina Drive is located in the THE WILLOWS subdivision within the SCHUYLKILL VALLEY school district. Search THE WILLOWS real estate on www.thechrissiebarrickteam.com today.