BEDS4
BATHS3 full 1 partial
SQUARE FEET4,043
MLS#MDCA2027364
STATUSACTIVE
PROPERTY TYPEResidential - Single Family
SUBDIVISIONSOMERSET
SCHOOLCALVERT COUNTY PUBLIC SCHOOLS
Property Description
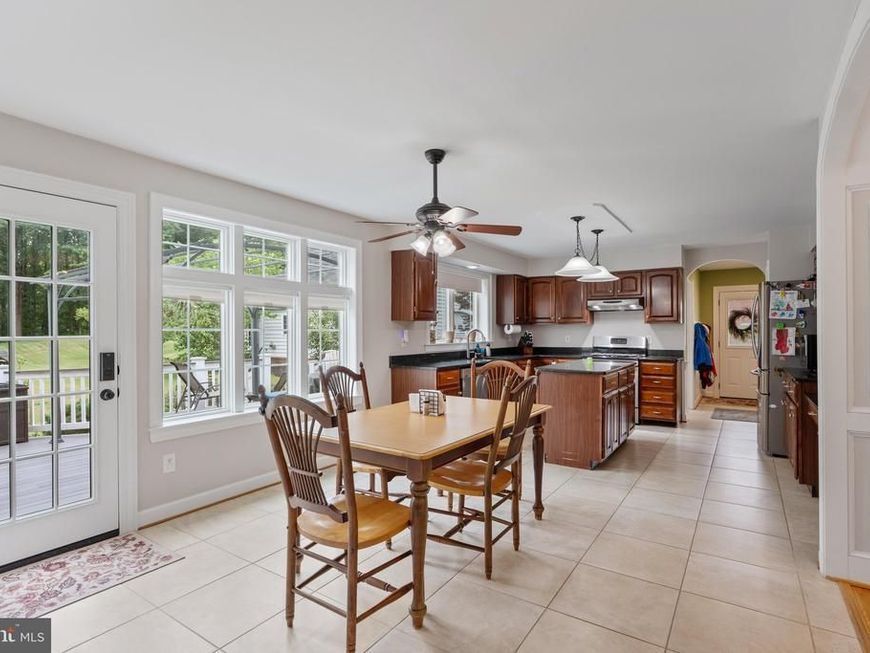
NORTH COUNTY - DON'T MISS THIS ONE! MOTIVATED SELLERS! Discover the perfect blend of privacy, space, and modern updates at this exceptional Owings property situated on approximately 2 picturesque acres. Offering over 4,200 square feet of living space, this home provides the flexibility today's buyers are searching for, whether you're entertaining, working from home, or simply enjoying room to spread out. One of the property's standout features is the rare combination of an attached garage plus a detached two-car garage with loft, making it ideal for car enthusiasts, hobbyists, a workshop, home gym, studio, or additional storage. An additional storage shed provides even more space for outdoor equipment and seasonal items. You'll appreciate the energy savings of the geothermal heating and cooling system (2018-2019) with a new geothermal pump installed in 2023, along with numerous recent improvements including a 2018 roof, partial kitchen renovation (2020), updated primary bath (2021), radon mitigation system (2020), new siding (2024), replacement of the upstairs front windows, bathroom window, and rear deck door (2024), new basement door and windows (2026), septic pumped in 2024, and a recently serviced hot water heater with a new Corro-Protec anode rod installed. The expansive homesite offers endless opportunities for outdoor entertaining, gardening, recreation, or simply enjoying the peaceful surroundings. Conveniently located near shopping, dining, parks, beaches, and commuter routes, this home combines country living with everyday convenience. Homes offering this level of space, acreage, updates, and versatility are rarely available. The sellers are motivated and welcome your showing. Schedule your private tour today!
Property Features
Property Type: Residential - Single Family
Basement: Daylight, Partial, Interior Access, Rear Entrance, Space For Rooms, Walkout Stairs, Sump Pump, Heated, Improved, Connecting Stairway
Basement: Yes
Cooling: Ceiling Fan(s), Central A/C
Fireplaces: 1
Fuel Type: Electric
Garage: 4
Heating: Heat Pump(s)
Home Style: Colonial
Lot Size: 2.02 Acres
Roof Type: Composite
Stories: 3.0
Taxes: $7,946
Year Built: 1993
Feature Descriptions
Additional Structures: Above Grade, Below Grade
Appliances: Washer/Dryer Hookups Only, Dishwasher, Dryer, Exhaust Fan, Humidifier, Icemaker, Oven - Self Cleaning, Oven/Range - Electric, Range Hood, Refrigerator, Washer
Exterior: Extensive Hardscape, Sport Court, Stone Retaining Walls
Exterior: Brick
Fireplace: Equipment, Mantel(s), Screen
Flooring: Hardwood
Interior: Bathroom - Soaking Tub, Bathroom - Stall Shower, Bathroom - Tub Shower, Bathroom - Walk-In Shower, Breakfast Area, Carpet, Ceiling Fan(s), Combination Kitchen/Dining, Dining Area, Family Room Off Kitchen, Floor Plan - Open, Formal/Separate Dining Room, Kitchen - Country, Kitchen - Eat-In, Kitchen - Island, Kitchen - Table Space, Pantry, Stove - Wood, Walk-in Closet(s)
Location: Corner Lot/Unit
Lot: Backs to Trees, Cleared, Corner, Front Yard, Rear Yard, SideYard(s), Rural
Lot Dimensions: 2.02 Acre(S)
Parking Features: Asphalt Driveway
Parking Notes: 10 Total Parking Spaces
Rooms: Living Room, Dining Room, Primary Bedroom, Bedroom 2,Bedroom 3,Bedroom 4,Kitchen, Family Room, Foyer, Breakfast Room, Great Room, Office, Recreation Room, Storage Room, Bathroom 1,Bathroom 2,Primary Bathroom, Half Bath
Sewer: Septic Exists
Special View Info: Garden/Lawn
SQFT Above Finished: 2915
SQFT Below Finished: 1128
SQFT Total Finished: 4043
Structure Type: Detached
Total Garage/Parking Spaces: 10
Utilities: Cable TV Available
Water: Well
Windows: Bay/Bow, Double Pane, Screens, Skylights, Wood Frame
Local Schools
School District: CALVERT COUNTY PUBLIC SCHOOLS
Listed By / Shown By
Listed By
Agency Name: EXP Realty, LLC
Agency Phone: 8888607369
Shown By
Agent Name: The Chrissie Barrick Team
Agent Phone: (717) 451-3850
Agency Title: Berkshire Hathaway HomeServices Homesale Realty

 First American
Estimate Your Payment
Estimated Payment
$ 2,673.44 per month $1,778.23 Principal & Interest $662.17 Property Tax $233.04 Homeowner's Insurance



 Corporate Office - 215 S Centerville Rd. Lancaster, PA 17603
1110 Somerset Lane | MLS# MDCA2027364
This single family home located at 1110 Somerset Lane, Owings, MD 20736 is currently listed for sale with an asking price of $799,000. This property was built in 1993 and has 4 bedrooms and 3 full and 1 partial baths with 4043 sq. ft. Somerset Lane is located in the SOMERSET subdivision within the CALVERT COUNTY PUBLIC SCHOOLS school district. Search SOMERSET real estate on www.thechrissiebarrickteam.com today.