BEDS5
BATHS3 full 1 partial
SQUARE FEET2,028
MLS#MDMC2246210
STATUSACTIVE
PROPERTY TYPERental - Single Family
SUBDIVISIONKENSINGTON KNOLLS
SCHOOLMONTGOMERY COUNTY PUBLIC SCHOOLS
Property Description
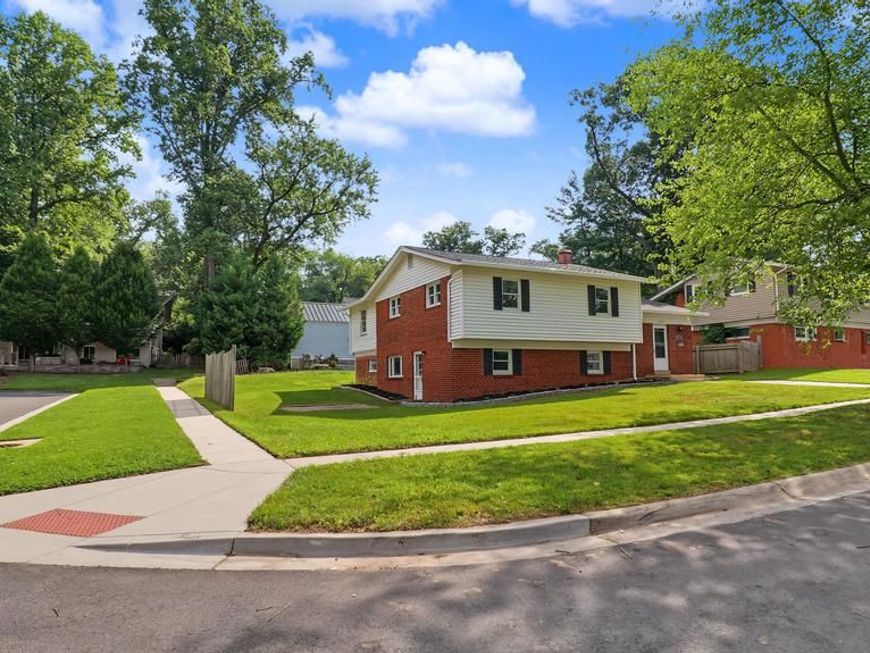
Spacious single-family home nestled on a quiet cul-de-sac in the highly desirable Kensington community! This well-maintained split-foyer residence offers 5 bedrooms and 3.5 bathrooms, combining timeless design with generous living space ideal for growing families, multi-generational living, or today's work-from-home lifestyle. Enjoy a beautifully updated kitchen and renovated bathrooms, fresh interior paint, and hardwood flooring throughout the main and upper levels. The spacious layout extends outdoors to a large backyard, perfect for entertaining, relaxing, or creating your own outdoor oasis. Conveniently located with easy access to Connecticut Avenue, University Boulevard, I-495, the Kensington MARC Station, and Wheaton Metro Station, making commuting a breeze. Just minutes from Historic Kensington's Antique Row, Wheaton Regional Park, Brookside Gardens, local farmers' markets, shopping, dining, and more. Don't miss this exceptional opportunity in one of Montgomery County's most sought-after neighborhoods!
Upcoming Open Houses
Open House Friday September 4th, 5:30pm - 7:30pm
Open House Saturday September 5th, 11:30am - 2:00pm
Property Features
Property Type: Rental - Single Family
Basement: Yes
Basement: Connecting Stairway, Fully Finished, Heated, Rear Entrance
Cooling: Central A/C
Fuel Type: Electric
Heating: Forced Air
Home Style: Split Level, Split Foyer
Lot Size: 0.17 Acres
Stories: 3.5
Year Built: 1959
Feature Descriptions
Additional Structures: Above Grade, Below Grade
Exterior: Brick
Lot Dimensions: 0.17 Acre(S)
Pet Restrictions: Case by Case Basis
Sewer: Public Sewer
SQFT Above Finished: 2028
SQFT Total Finished: 2028
Structure Type: Detached
Water: Public
Local Schools
School District: MONTGOMERY COUNTY PUBLIC SCHOOLS
Listed By / Shown By
Listed By
Agency Name: Keller Williams Preferred Properties
Agency Phone: 2407375000
Shown By
Agent Name: The Chrissie Barrick Team
Agent Phone: (717) 451-3850
Agency Title: Berkshire Hathaway HomeServices Homesale Realty

 First American



 Corporate Office - 215 S Centerville Rd. Lancaster, PA 17603
11419 Lund Place | MLS# MDMC2246210
This property located at 11419 Lund Place, Kensington, MD 20895 is currently listed for rent with an asking price of $4,500 / Monthly. Lund Place is located within the MONTGOMERY COUNTY PUBLIC SCHOOLS school district. Search Kensington real estate on www.thechrissiebarrickteam.com today.