BEDS4
BATHS2 full 1 partial
SQUARE FEET2,300
MLS#MDPG2210214
STATUSACTIVE
PROPERTY TYPEResidential - Single Family
SUBDIVISIONMARLTON
SCHOOLPRINCE GEORGES COUNTY PUBLIC SCHOOLS
Property Description
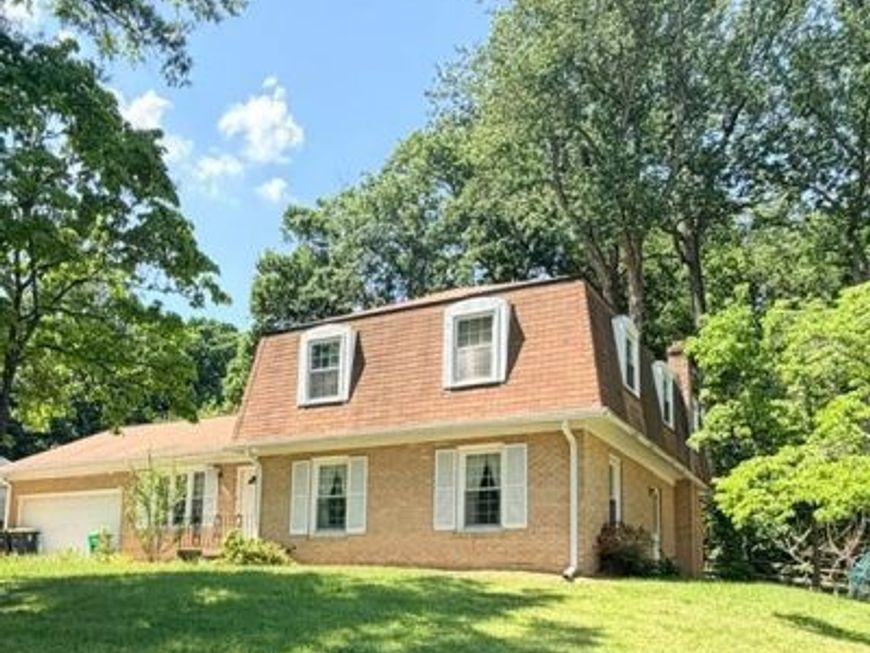
Welcome Home to 12208 N. Wood Drive, Upper Marlboro, MD This spacious 4-bedroom, 2.5-bath home just needs some TLC to become your forever home. Step through the foyer into a bright, traditional layout — formal dining room to the left, living room to the right — leading back to a well-equipped kitchen featuring ample lighting, a pantry, and all appliances (refrigerator, dishwasher, and gas stove) included and in working order. The attached garage offers direct kitchen access for everyday convenience. Just off the kitchen, step down into a generously sized great room anchored by a wood-burning fireplace. Doors open to the patio, extending your living space outdoors into a private backyard — perfect for entertaining or quiet relaxation. Rounding out the main level is a separate laundry room with washer, dryer, and utility sink, plus a side door and a convenient half bath. Upstairs, you’ll find four large bedrooms and a full bath, along with an owner’s suite featuring its own full bath and separate vanity area. The unfinished basement is a blank canvas — ideal for a home gym, media room, personal spa, or extra storage, with room to make it your own. Complete with a two-car garage and an extended driveway. This home sits in the highly sought-after Marlton community in Upper Marlboro, just off Route 301 (Robert Crain Highway). Residents enjoy access to a community pool, parks, and recreational amenities throughout the neighborhood. Comfort, flexibility, and space to grow — schedule your tour today!
Property Features
Property Type: Residential - Single Family
Basement: Yes
Basement: Unfinished
Cooling: Central A/C
Fireplaces: 1
Fuel Type: Natural Gas
Garage: 2
Heating: Central
Home Style: Split Level
Lot Size: 0.25 Acres
Stories: 3.0
Taxes: $5,779
Year Built: 1967
Feature Descriptions
Additional Structures: Above Grade
Exterior: Brick
Interior: Wood Floors, Stove - Wood, Primary Bath(s), Kitchenette, Family Room Off Kitchen, Formal/Separate Dining Room
Lot: Backs to Trees
Lot Dimensions: 0.25 Acre(S)
Parking Features: Paved Driveway
Parking Notes: 2 Total Parking Spaces
Sewer: Public Sewer
SQFT Above Finished: 2300
SQFT Total Finished: 2300
Structure Type: Detached
Total Garage/Parking Spaces: 2
Utilities: Cable TV, Electric Available, Natural Gas Available
Water: Public
Local Schools
School District: PRINCE GEORGES COUNTY PUBLIC SCHOOLS
Listed By / Shown By
Listed By
Agency Name: Samson Properties
Agency Phone: 3018500255
Shown By
Agent Name: The Chrissie Barrick Team
Agent Phone: (717) 451-3850
Agency Title: Berkshire Hathaway HomeServices Homesale Realty

 First American
Estimate Your Payment
Estimated Payment
$ 1,588.91 per month $979.03 Principal & Interest $481.58 Property Tax $128.30 Homeowner's Insurance



 Corporate Office - 215 S Centerville Rd. Lancaster, PA 17603
12208 Northwood Drive | MLS# MDPG2210214
This single family home located at 12208 Northwood Drive , Upper Marlboro, MD 20772 is currently listed for sale with an asking price of $439,900. This property was built in 1967 and has 4 bedrooms and 2 full and 1 partial baths with 2300 sq. ft. Northwood Drive is located in the MARLTON subdivision within the PRINCE GEORGES COUNTY PUBLIC SCHOOLS school district. Search MARLTON real estate on www.thechrissiebarrickteam.com today.