BEDS2
BATHS2 full
SQUARE FEET1,512
MLS#PABK2080282
STATUSACTIVE
PROPERTY TYPEResidential - Mobile Home
SUBDIVISIONSUMMIT CREST
SCHOOLFLEETWOOD AREA
Property Description
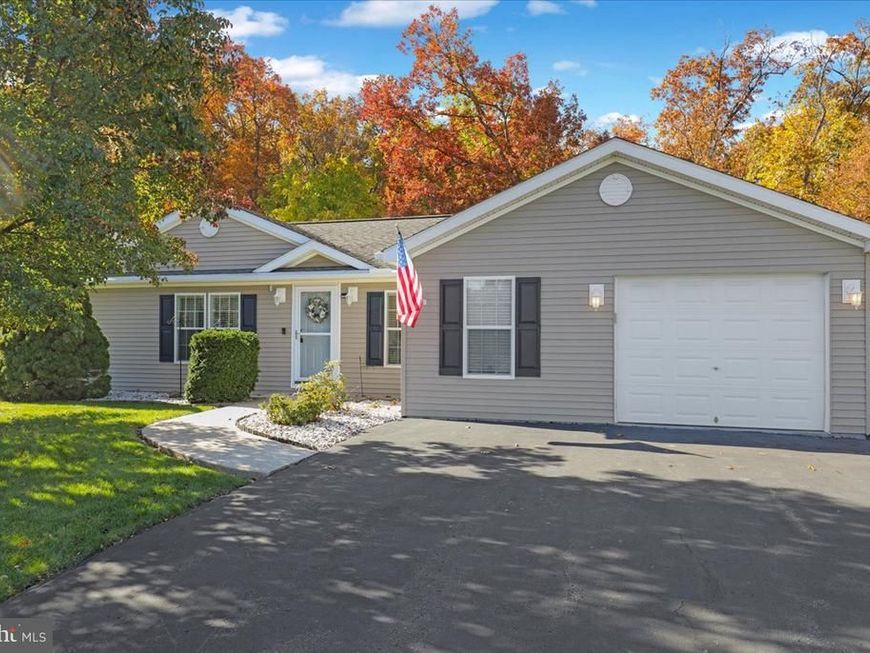
Coming soon! *OPEN HOUSE Thursday, November 5th 5pm-6:30pm. Welcome to easy, comfortable living in this inviting ranch home located in a desirable 55+ community! Offering 1,512 square feet of thoughtfully designed living space, this home features two bedrooms and two full bathrooms, providing plenty of room for comfortable everyday living. Enjoy the convenience of single-level living, along with a garage, central air conditioning, and forced-air heating for year-round comfort. Step outside onto the back deck, where you can relax, unwind, and enjoy the peaceful setting overlooking a beautiful wooded area. Whether you are looking to simplify your lifestyle or enjoy a welcoming community, this home offers a wonderful opportunity to embrace comfortable, low-maintenance living! *Lot rent is $656/mnth.
Property Features
Property Type: Residential - Mobile Home
Cooling: Central A/C
Fuel Type: Natural Gas
Garage: 1
Heating: Forced Air, Heat Pump(s)
Home Style: Modular/Pre-Fabricated, Ranch/Rambler
Lot Size: 0.00 Acre(S)
Stories: 1.0
Taxes: $3,374
Year Built: 2005
Feature Descriptions
Additional Structures: Above Grade, Below Grade
Exterior: Vinyl Siding
Lot Dimensions: 0.00 Acre(S)
Municipality: MAIDENCREEK TWP
Parking Notes: 1 Total Parking Spaces
Sewer: Public Sewer
SQFT Above Finished: 1512
SQFT Total Finished: 1512
Structure Type: Manufactured
Total Garage/Parking Spaces: 1
Water: Community
Local Schools
School District: FLEETWOOD AREA
Listed By / Shown By
Listed By
Agency Name: Keller Williams Platinum Realty - Wyomissing
Agency Phone: 6108981441
Shown By
Agent Name: The Chrissie Barrick Team
Agent Phone: (717) 451-3850
Agency Title: Berkshire Hathaway HomeServices Homesale Realty

 First American
Estimate Your Payment
Estimated Payment
$ 759.19 per month $422.64 Principal & Interest $281.17 Property Tax $55.39 Homeowner's Insurance



 Corporate Office - 215 S Centerville Rd. Lancaster, PA 17603

123 Allison Place | MLS# PABK2080282
This single family home located at 123 Allison Place, Blandon, PA 19510 is currently listed for sale with an asking price of $189,900. This property was built in 2005 and has 2 bedrooms and 2 full baths with 1512 sq. ft. Allison Place is located in the SUMMIT CREST subdivision within the FLEETWOOD AREA school district. Search SUMMIT CREST real estate on www.thechrissiebarrickteam.com today.