BEDS3
BATHS1 full
SQUARE FEET2,208
MLS#PALA2094340
STATUSACTIVE
PROPERTY TYPEResidential - Single Family
SCHOOLELIZABETHTOWN AREA
Property Description
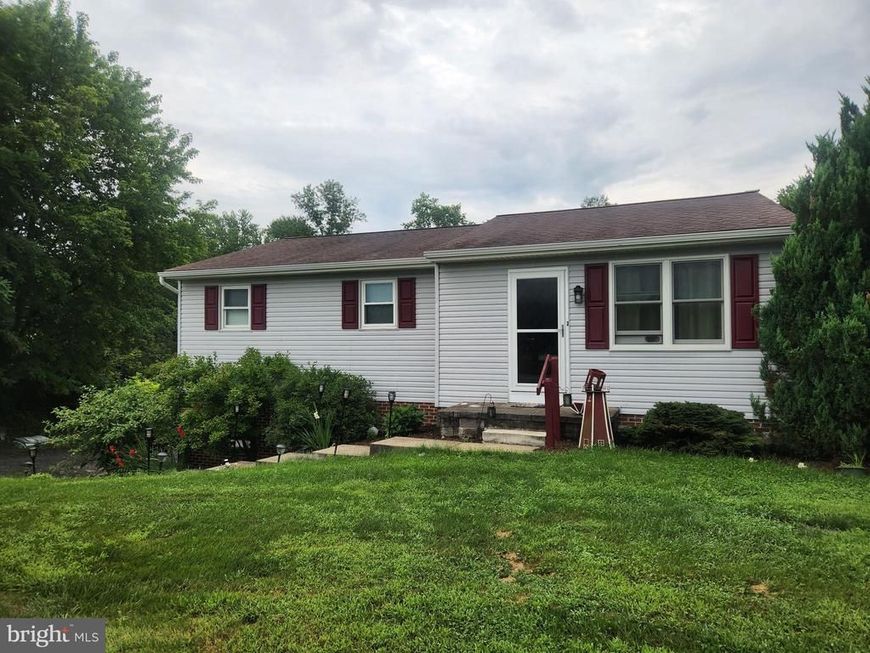
This property will be offered at Public Auction on Wednesday, September 30, 2026 @ 6pm. The listing price is the opening bid only and in no way reflects the final sale price. 10% down due at auction, 2% transfer tax to be paid by the purchaser, real estate taxes prorated. This beautiful Manheim country home offers a spacious main floor featuring a living room, eat-in kitchen, screened-in porch, primary bedroom, and two additional bedrooms. The full basement provides a comfortable family room, ample storage space, and a convenient laundry closet. Additional amenities include a patio, two-car garage, storage shed, and a picturesque winding stream that adds to the peaceful country setting. Don’t miss this opportunity to own a beautiful country property with plenty of space, privacy, and desirable amenities in a peaceful Manheim setting.
Property Features
Property Type: Residential - Single Family
Basement: Yes
Basement: Fully Finished, Garage Access, Walkout Level
Cooling: Window Unit(s)
Fuel Type: Electric
Garage: 2
Heating: Baseboard - Electric
Home Style: Ranch/Rambler
Lot Size: 0.63 Acres
Roof Type: Composite, Shingle
Stories: 1.0
Taxes: $4,533
Year Built: 1990
Feature Descriptions
Additional Structures: Above Grade, Below Grade
Appliances: Built-In Microwave, Dishwasher, Disposal, Oven/Range - Electric, Stainless Steel Appliances
Electric: 200+ Amp Service
Exterior: Vinyl Siding, Frame
Flooring: Carpet, Laminated
Interior: Carpet, Kitchen - Eat-In, Bathroom - Tub Shower, Ceiling Fan(s), Entry Level Bedroom, Primary Bath(s)
Location: Suburban
Lot: Stream/Creek, Rural
Lot Dimensions: 0.63 Acre(S)
Municipality: MT JOY TWP
Number of Rooms: 6
Parking Features: Asphalt Driveway
Parking Notes: 2 Total Parking Spaces
Sewer: On Site Septic
Special View Info: Creek/Stream, Garden/Lawn
SQFT Above Finished: 1104
SQFT Below Finished: 1104
SQFT Total Finished: 2208
Structure Type: Detached
Total Garage/Parking Spaces: 2
Utilities: Electric Available
Water: Well
Local Schools
High School: ELIZABETHTOWN AREA
School District: ELIZABETHTOWN AREA
Listed By / Shown By
Listed By
Agency Name: Cavalry Realty LLC
Agency Phone: 7179322599
Shown By
Agent Name: The Chrissie Barrick Team
Agent Phone: (717) 451-3850
Agency Title: Berkshire Hathaway HomeServices Homesale Realty

 First American
Estimate Your Payment
Estimated Payment
$ 1,132.92 per month $667.67 Principal & Interest $377.75 Property Tax $87.50 Homeowner's Insurance



 Corporate Office - 215 S Centerville Rd. Lancaster, PA 17603
1247 Creek Road | MLS# PALA2094340
This single family home located at 1247 Creek Road , Manheim, PA 17545 is currently listed for sale with an asking price of $300,000. This property was built in 1990 and has 3 bedrooms and 1 full baths with 2208 sq. ft. Creek Road is located within the ELIZABETHTOWN AREA school district. Search Manheim real estate on www.thechrissiebarrickteam.com today.