BEDS2
BATHS1 full
SQUARE FEET1,308
MLS#PAAD2024638
STATUSACTIVE
PROPERTY TYPEResidential - Single Family
SUBDIVISIONASPERS
SCHOOLUPPER ADAMS
Property Description
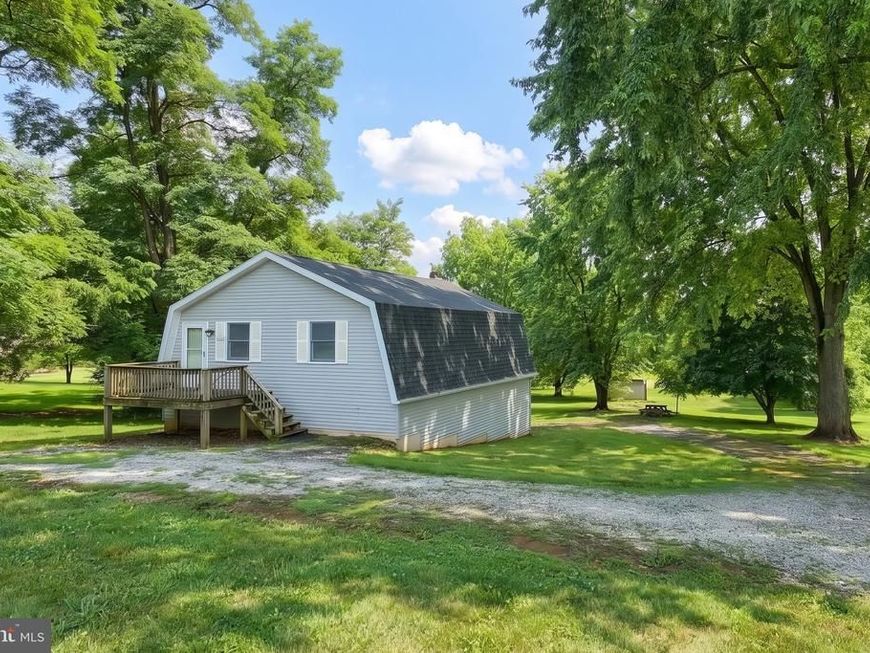
Enjoy peaceful country living on 1.06 acres in the heart of Upper Adams! This charming home offers 2 bedrooms and 1 full bath on the main level, with additional finished living space in the walk-out lower level, providing flexibility for a family room, home office, hobby space, or guest area. The property also features a one-car tuck-under garage, lower-level laundry, and a spacious deck overlooking the scenic rural setting. The inviting eat-in kitchen offers plenty of room for everyday dining, while the classic gambrel roof adds character and curb appeal. The home is served by public water and private septic and is conveniently located just 20 minutes from historic Gettysburg. Enjoy nearby farm markets, orchards, and the beauty of Adams County, with easy access to Route 15 for commuting to Maryland or Harrisburg. Whether you're looking for your first home, a peaceful country retreat, or a place to enjoy the outdoors, this property offers the perfect combination of comfort, convenience, and rural charm. Seller credit of $1,000 is offered to the buyer toward the upgrade of kitchen counter tops and bathroom.
Property Features
Property Type: Residential - Single Family
Basement: Yes
Basement: Walkout Level, Windows
Cooling: None
Fuel Type: Electric
Garage: 1
Heating: Baseboard - Electric
Home Style: Bungalow
Lot Size: 1.06 Acres
Roof Type: Shingle
Stories: 1.5
Taxes: $3,588
Year Built: 1981
Feature Descriptions
Accessibility: 2+ Access Exits
Additional Structures: Above Grade, Below Grade
Appliances: Built-In Range, Refrigerator
Electric: 100 Amp Service
Exterior: Vinyl Siding
Flooring: Carpet, Laminated
Interior: Bathroom - Tub Shower, Carpet, Combination Kitchen/Dining, Kitchen - Eat-In
Lot: Backs to Trees, No Thru Street, Not In Development, Rear Yard, Road Frontage, Rural
Lot Dimensions: 1.06 Acre(S)
Municipality: MENALLEN TWP
Number of Rooms: 6
Parking Features: Gravel Driveway
Parking Notes: 7 Total Parking Spaces
Pet Restrictions: Cats OK, Dogs OK
Sewer: On Site Septic
Special View Info: Mountain
SQFT Above Finished: 1008
SQFT Below Finished: 300
SQFT Total Finished: 1308
Structure Type: Detached
Total Garage/Parking Spaces: 7
Water: Public
Local Schools
High School: BIGLERVILLE
School District: UPPER ADAMS
Listed By / Shown By
Listed By
Agency Name: RE/MAX of Gettysburg
Agency Phone: 7173380881
Shown By
Agent Name: The Chrissie Barrick Team
Agent Phone: (717) 451-3850
Agency Title: Berkshire Hathaway HomeServices Homesale Realty

 First American
Estimate Your Payment
Estimated Payment
$ 902.88 per month $533.91 Principal & Interest $299.00 Property Tax $69.97 Homeowner's Insurance



 Corporate Office - 215 S Centerville Rd. Lancaster, PA 17603
1278 Center Mills Road | MLS# PAAD2024638
This single family home located at 1278 Center Mills Road , Aspers, PA 17304 is currently listed for sale with an asking price of $239,900. This property was built in 1981 and has 2 bedrooms and 1 full baths with 1308 sq. ft. Center Mills Road is located in the ASPERS subdivision within the UPPER ADAMS school district. Search ASPERS real estate on www.thechrissiebarrickteam.com today.