BEDS4
BATHS2 full
SQUARE FEET1,700
MLS#PAMC2187348
STATUSACTIVE
PROPERTY TYPEResidential - Single Family
SUBDIVISIONMERION STATION
SCHOOLLOWER MERION
Property Description
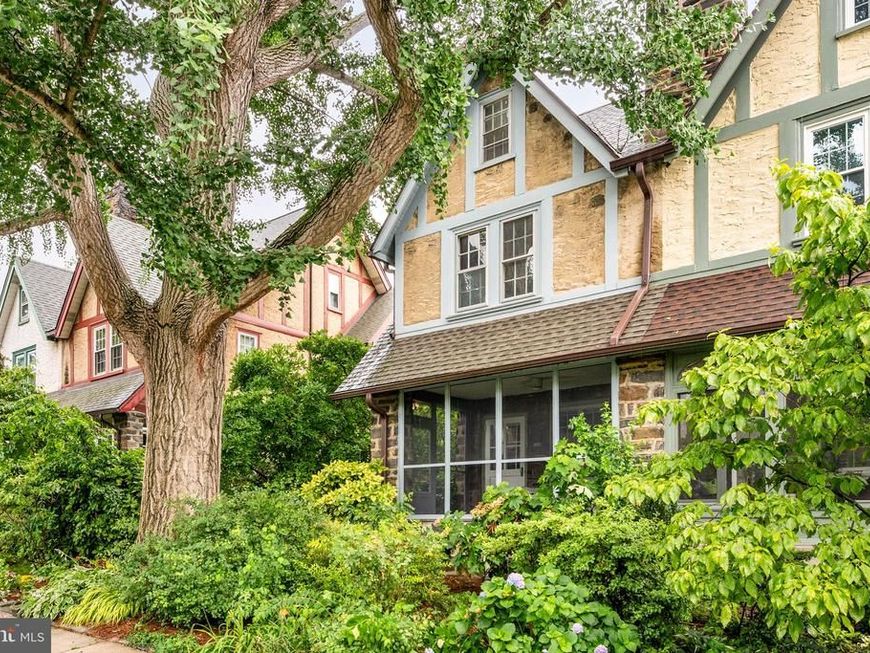
Welcome to 132 Kenilworth Rd. in Merion Station. This three-story, historic Tudor home boasts 1,700 sq. ft. of beautiful living space with 4 bedrooms, 2 full baths and 1 partial bath, a wonderful 3rd floor bonus room and gorgeous deck off the dining room. This home features a contemporary gourmet kitchen with stainless appliances, 5-burner gas range and quartz countertops, a renovated second floor bath, central air, updated electric with cable in every room, updated plumbing and newer gas heater. Other stunning upgrades include a screened-in front porch, gracious stone fireplace, refinished wood floors throughout, custom dining room wainscotting and lovely low-maintenance landscaping. The large, clean 500 sq. ft. basement level offers plenty of storage, workspace area, laundry, partial bath with convenient access to the rear area. Five-minute walk to Narberth’s charming shops, train station, library, playground, ball fields, tennis and basketball courts, park, restaurants, bars and movie theater. And just a stone’s throw from Whole Foods, Giant and Trader Joe's in neighboring Wynnewood and upscale shopping at Suburban Square in Ardmore. Best of all, this elegant home is located in the award-winning Lower Merion school district and within walking distance to Merion Elementary.
Upcoming Open Houses
Open House Thursday July 16th, 4:00pm - 6:00pm
Open House Saturday July 18th, 12:00pm - 2:00pm
Property Features
Property Type: Residential - Single Family
Basement: Yes
Basement: Walkout Level, Unfinished
Cooling: Central A/C
Fireplaces: 1
Fuel Type: Natural Gas
Garage: 1
Heating: Hot Water, Radiator
Home Style: Tudor
Lot Size: 0.06 Acres
Stories: 3.0
Taxes: $6,639
Year Built: 1926
Feature Descriptions
Additional Structures: Above Grade, Below Grade
Appliances: Built-In Microwave, Dishwasher, Disposal, Dryer - Electric, Oven/Range - Gas, Stainless Steel Appliances, Washer
Electric: 100 Amp Service
Exterior: Stucco
Fireplace: Gas/Propane, Stone
Flooring: Hardwood
Interior: Wainscotting, Wood Floors
Lot Dimensions: 0.06 Acre(S)
Municipality: LOWER MERION TWP
Parking Notes: 1 Total Parking Spaces
Rooms: Living Room, Dining Room, Bedroom 2,Bedroom 3,Bedroom 4,Kitchen, Bedroom 1,Bathroom 1,Bathroom 2,Bonus Room, Screened Porch
Sewer: Public Sewer
SQFT Above Finished: 1700
SQFT Total Finished: 1700
Structure Type: Twin/Semi-Detached
Total Garage/Parking Spaces: 1
Water: Public
Room Sizes
Bedroom 1: 14 x 16 Level - Upper 1
Bedroom 2: 10 x 13 Level - Upper 1
Bedroom 3: 9 x 10 Level - Upper 1
Bedroom 4: 10 x 10 Level - Upper 2
Screened Porch: 16 x 9 Level - Main
Living Room: 16 x 17 Level - Main
Dining Room: 14 x 15 Level - Main
Local Schools
Elementary School: MERION
School District: LOWER MERION
Listed By / Shown By
Listed By
Agency Name: Compass Pennsylvania, LLC
Agency Phone: 6108223356
Shown By
Agent Name: The Chrissie Barrick Team
Agent Phone: (717) 451-3850
Agency Title: Berkshire Hathaway HomeServices Homesale Realty

 First American
Estimate Your Payment
Estimated Payment
$ 2,262.45 per month $1,511.16 Principal & Interest $553.25 Property Tax $198.04 Homeowner's Insurance



 Corporate Office - 215 S Centerville Rd. Lancaster, PA 17603
132 Kenilworth Road | MLS# PAMC2187348
This single family home located at 132 Kenilworth Road, Merion Station, PA 19066 is currently listed for sale with an asking price of $679,000. This property was built in 1926 and has 4 bedrooms and 2 full baths with 1700 sq. ft. Kenilworth Road is located in the MERION STATION subdivision within the LOWER MERION school district. Search MERION STATION real estate on www.thechrissiebarrickteam.com today.