BEDS4
BATHS1 full 1 partial
SQUARE FEET2,660
MLS#PASK2028338
Cooperative Broker Compensation: 3%
STATUSACTIVE
PROPERTY TYPEResidential - Single Family
SCHOOLPINE GROVE AREA
Property Description
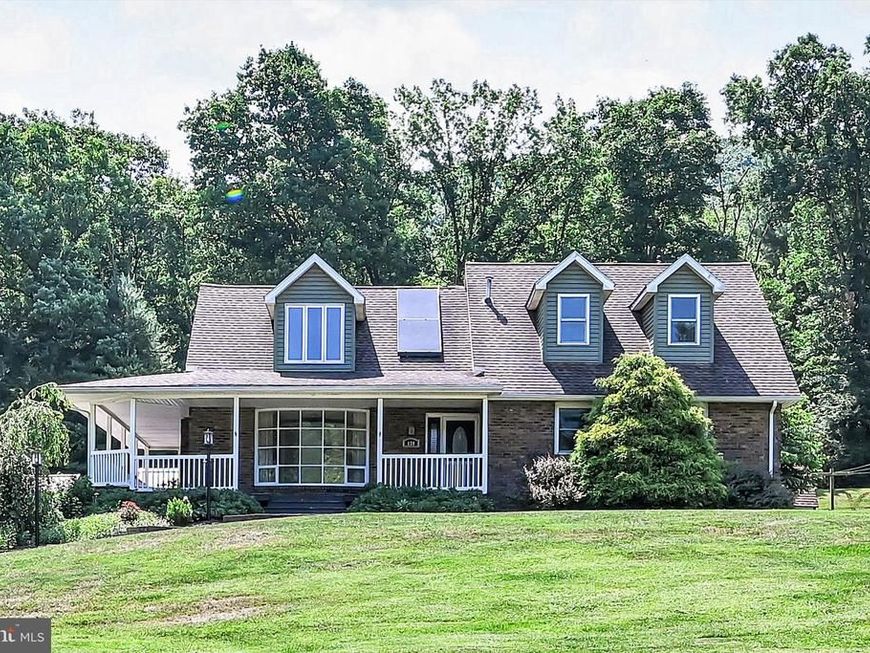
Welcome to your private sanctuary! This beautiful 4-bedroom home on 2+ acres offers the perfect blend of country living and modern convenience. Situated in the Pine Grove area, this property delivers the peace of acreage living alongside an easy commute via direct access to I-81. From the moment you arrive, the classic charm of the wrap-around porch invites you to slow down and enjoy the scenic views of your expansive acreage. Step inside to find a spacious, light-filled layout designed for comfortable living. The heart of the home seamlessly connects to the outdoors with a spacious covered porch that services the inground pool and entertaining areas. Enjoy the hot tub, relax by the pool and listening the water of the koi pond, or let the kids go wild on the playset or playhouse. The indoor space offers a spacious kitchen are with island, living room and dining room as well as 2 bedrooms and full bath on the first floor. Upstairs are 2 generously sized bedrooms. Need more room.. the finished lower level makes the perfect rec room and entertaining area along with a laundry, half bath combo. 2 Car attached garage and plenty of parking for your guests.
Property Features
Property Type: Residential - Single Family
Basement: Full
Basement: Yes
Cooling: Central A/C
Fuel Type: Electric
Garage: 2
Heating: 90% Forced Air
Home Style: Cape Cod
Lot Size: 2.04 Acres
Roof Type: Shingle
Stories: 1.5
Taxes: $5,273
Year Built: 1982
Cooperative Broker Compensation: 3%
Feature Descriptions
Additional Structures: Above Grade, Below Grade
Exterior: Hot Tub, Play Equipment
Exterior: Brick, Vinyl Siding
Lot Dimensions: 2.04 Acre(S)
Municipality: TREMONT TWP
Parking Notes: 8 Total Parking Spaces
Rooms: Living Room, Dining Room, Primary Bedroom, Bedroom 2,Bedroom 3,Bedroom 4,Kitchen, Full Bath
Sewer: On Site Septic
SQFT Above Finished: 2160
SQFT Below Finished: 500
SQFT Total Finished: 2660
Structure Type: Detached
Swimming Pool: In Ground
Total Garage/Parking Spaces: 8
Water: Well
Local Schools
School District: PINE GROVE AREA
Listed By / Shown By
Listed By
Agency Name: BHHS Homesale Realty - Schuylkill Haven

Shown By
Agent Name: The Chrissie Barrick Team
Agent Phone: (717) 451-3850
 First American
Estimate Your Payment
Estimated Payment
$ 1,571.92 per month $1,001.28 Principal & Interest $439.42 Property Tax $131.22 Homeowner's Insurance



 Corporate Office - 215 S Centerville Rd. Lancaster, PA 17603
139 Molleystown Road | MLS# PASK2028338
This single family home located at 139 Molleystown Road, Pine Grove, PA 17963 is currently listed for sale by BHHS Homesale Realty - Schuylkill Haven, with an asking price of $449,900. This property was built in 1982 and has 4 bedrooms and 1 full and 1 partial baths with 2660 sq. ft. Molleystown Road is located within the PINE GROVE AREA school district. Search Pine Grove real estate on www.thechrissiebarrickteam.com today.