BEDS5
BATHS3 full 1 partial
SQUARE FEET2,338
MLS#MDHR2059558
STATUSACTIVE
PROPERTY TYPEResidential - Single Family
SUBDIVISIONPOMEROY MANOR
SCHOOLHARFORD COUNTY PUBLIC SCHOOLS
Property Description
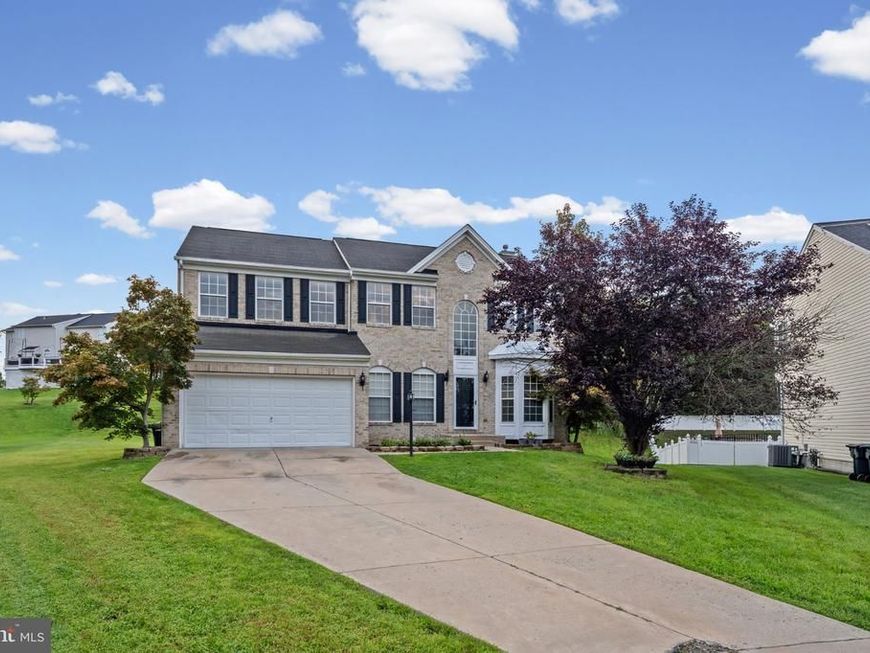
Nestled in the charming Pomeroy Manor subdivision, this stunning Colonial-style home offers a perfect blend of comfort and elegance. Built in 2005, this detached residence boasts over 3600 square feet of thoughtfully designed living space, featuring a traditional floor plan that invites warmth and togetherness. Step inside to discover five spacious bedrooms and three and a half bathrooms, providing ample room for relaxation and privacy. The heart of the home is the cozy living area, complete with a fireplace that sets the perfect ambiance for gatherings or quiet evenings. The kitchen comes equipped with essential appliances, including a refrigerator, washer, and dryer, making daily living a breeze. Enjoy the convenience of a full, partially finished basement with an outside entrance, offering endless possibilities for a home gym, playroom, or additional storage. The replacement windows throughout the home ensure energy efficiency while allowing natural light to flood the space. Set on a generous 0.31-acre lot, the property features an attached front-entry garage and off-street parking, providing easy access and convenience. Located in a serene suburban setting, this home is perfect for those seeking a peaceful retreat while remaining close to local amenities. With its inviting atmosphere and functional layout, this property is ready to become your dream home. Experience the perfect blend of comfort and style in Pomeroy Manor! Being Sold AS IS! Staged photos AI Generated
Property Features
Property Type: Residential - Single Family
Basement: Yes
Basement: Full, Outside Entrance, Partially Finished, Rear Entrance
Cooling: Central A/C
Fireplaces: 1
Fuel Type: Natural Gas
Garage: 2
Heating: Forced Air
Home Style: Colonial
Lot Size: 0.31 Acres
Roof Type: Architectural Shingle
Stories: 3.0
Taxes: $4,251
Year Built: 2005
Feature Descriptions
Additional Structures: Above Grade, Below Grade
Appliances: Dryer, Washer, Refrigerator
Exterior: Brick, Combination
HOA Fee: $175.00/Semi-Annually
Interior: Floor Plan - Traditional
Location: Suburban
Lot Dimensions: 0.31 Acre(S)
Parking Notes: 2 Total Parking Spaces
Pet Restrictions: Dogs OK, Cats OK
Rooms: Living Room, Dining Room, Kitchen, Family Room
Sewer: Public Sewer
SQFT Above Finished: 2338
SQFT Total Finished: 2338
Structure Type: Detached
Total Garage/Parking Spaces: 2
Water: Public
Windows: Replacement
Local Schools
School District: HARFORD COUNTY PUBLIC SCHOOLS
Listed By / Shown By
Listed By
Agency Name: Berkshire Hathaway HomeServices PenFed Realty
Agency Phone: 4104645500
Shown By
Agent Name: The Chrissie Barrick Team
Agent Phone: (717) 451-3850
Agency Title: Berkshire Hathaway HomeServices Homesale Realty

 First American
Estimate Your Payment
Estimated Payment
$ 1,738.73 per month $1,224.06 Principal & Interest $354.25 Property Tax $160.42 Homeowner's Insurance



 Corporate Office - 215 S Centerville Rd. Lancaster, PA 17603
1412 Bankert Terrace | MLS# MDHR2059558
This single family home located at 1412 Bankert Terrace, Abingdon, MD 21009 is currently listed for sale with an asking price of $550,000. This property was built in 2005 and has 5 bedrooms and 3 full and 1 partial baths with 2338 sq. ft. Bankert Terrace is located in the POMEROY MANOR subdivision within the HARFORD COUNTY PUBLIC SCHOOLS school district. Search POMEROY MANOR real estate on www.thechrissiebarrickteam.com today.