BEDS4
BATHS3 full 1 partial
SQUARE FEET2,760
MLS#MDFR2085108
STATUSACTIVE
PROPERTY TYPERental - Townhouse
SUBDIVISIONSYCAMORE RIDGE
SCHOOLFREDERICK COUNTY PUBLIC SCHOOLS
Property Description
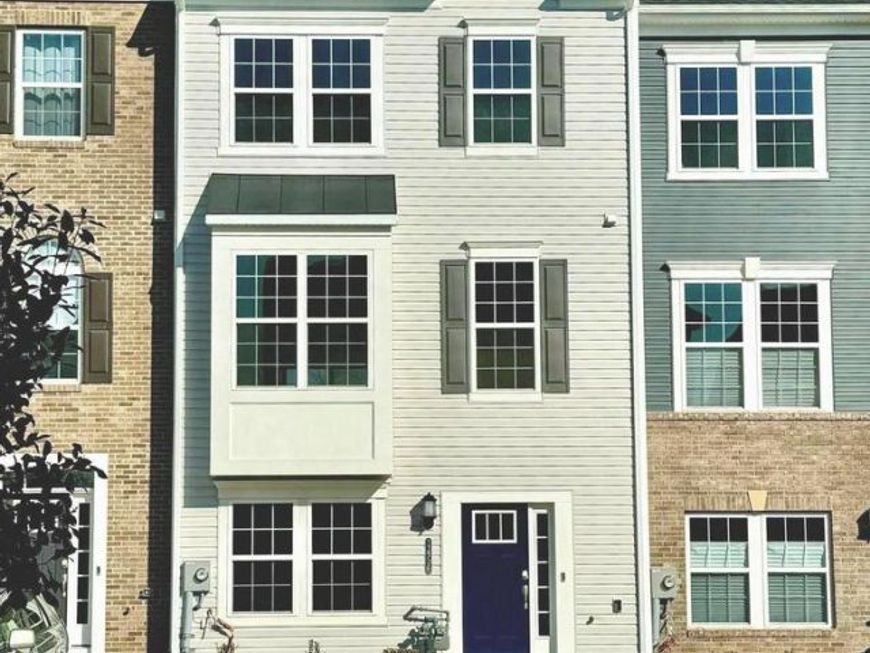
2023 Built. Gorgeous and Spacious. 2760 total sq ft. This 3-level townhouse offers 3 beds and 3.5 baths, granite counters, crown molding, wide luxurious vinyl plank floors, luxury carpet, stainless steel appliances, and modern architecture with a cozy feel to satisfy your lifestyle. The main level consists of a huge open living or office room and a possible 4th BEDROOM with a full bath. Walk out to the backyard surrounded by a community fence. The 2nd level has a huge living room, kitchen with a dining/breakfast area, and a half bath. The kitchen has ample counter and cabinet space and a big pantry. Extra-large kitchen island. The top level has 3 spacious bedrooms and 2 full baths. The master bedroom has a spacious walk-in closet. Convenient bedroom-level laundry. A lot of privacy with open fields behind. Sycamore Ridge is a master plan community with new single-family homes and townhomes that offer a central location and plenty to do nearby. Just minutes from Highway I-70, residents have an easy commute to Washington, D.C, or Baltimore. Gambrills State Park is just down the road and offers a great place to go hiking, camping, fishing, or horseback riding. Plus, there are plenty of local cafes, gastropubs, BBQ restaurants, and boutiques in downtown Frederick. It won't last long! Good credit and 125k + min income are required. Gcaar and Rentspree applications.
Property Features
Property Type: Rental - Townhouse
Basement: Yes
Basement: Daylight, Full, Front Entrance, Fully Finished, Heated, Outside Entrance, Interior Access, Rear Entrance, Walkout Level
Cooling: Central A/C
Fuel Type: Natural Gas
Heating: 90% Forced Air
Home Style: Craftsman
Lot Size: 0.03 Acres
Stories: 3.0
Year Built: 2023
Feature Descriptions
Accessibility: 2+ Access Exits
Additional Structures: Above Grade, Below Grade
Appliances: Built-In Microwave, Dishwasher, Disposal
Exterior: Brick, Vinyl Siding
Flooring: Luxury Vinyl Plank, Carpet, Tile/Brick
HOA Fee: $70.00/Monthly
Interior: Breakfast Area, Carpet, Combination Dining/Living, Floor Plan - Open, Kitchen - Island, Pantry, Sprinkler System
Lot Dimensions: 0.03 Acre(S)
Municipality: Frederick City
Parking Features: On Street, Assigned
Pet Restrictions: Breed Restrictions, Case by Case Basis, Dogs OK, Number Limit, Pet Addendum/Deposit, Size/Weight Restriction
Rent Includes: Common Area Maintenance, Parking, Trash Removal
Sewer: Public Sewer
SQFT Above Finished: 2072
SQFT Below Finished: 688
SQFT Total Finished: 2760
Structure Type: Interior Row/Townhouse
Utilities: Electric Available, Natural Gas Available, Sewer Available
Water: Public
Local Schools
School District: FREDERICK COUNTY PUBLIC SCHOOLS
Listed By / Shown By
Listed By
Agency Name: Samson Properties
Agency Phone: 2406308689
Shown By
Agent Name: The Chrissie Barrick Team
Agent Phone: (717) 451-3850
Agency Title: Berkshire Hathaway HomeServices Homesale Realty

 First American



 Corporate Office - 215 S Centerville Rd. Lancaster, PA 17603
1456 Clingmans Dome Dr | MLS# MDFR2085108
This property located at 1456 Clingmans Dome Dr, Frederick, MD 21702 is currently listed for rent with an asking price of $2,850 / Monthly. Clingmans Dome Dr is located within the FREDERICK COUNTY PUBLIC SCHOOLS school district. Search Frederick real estate on www.thechrissiebarrickteam.com today.