BEDS3
BATHS3 full
SQUARE FEET2,690
MLS#MDWA2037208
STATUSACTIVE
PROPERTY TYPEResidential - Single Family
SUBDIVISIONVAN LEAR
SCHOOLWASHINGTON COUNTY PUBLIC SCHOOLS
Property Description
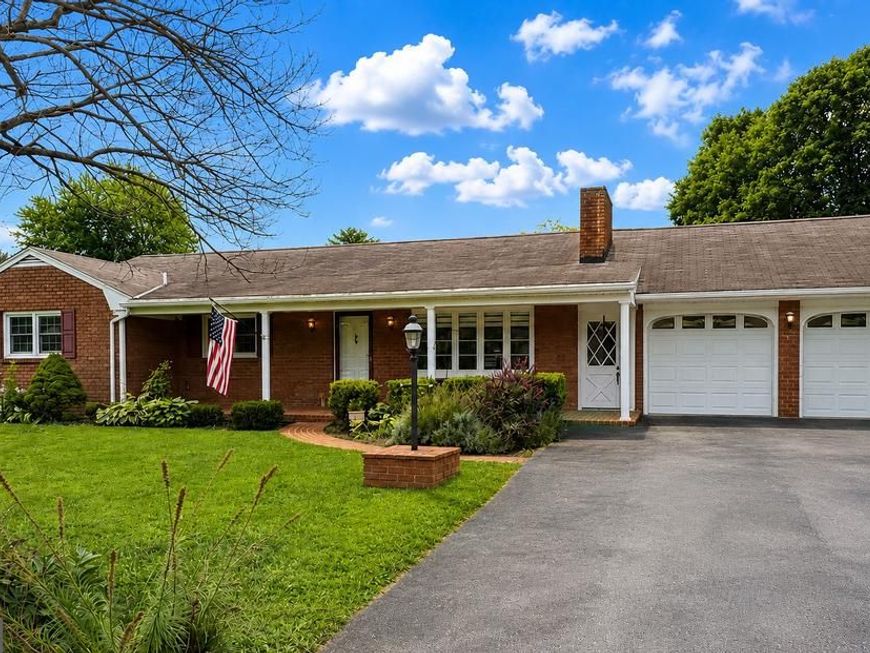
Professional Pictures to come 9/1.....Welcome to this beautifully updated ranch-style home that perfectly blends modern convenience with outdoor lifestyle living! Featuring paid-for solar panels, this energy-efficient property includes an electric vehicle charging station in the garage that is fully powered by the solar system. Inside, you’ll find thoughtful upgrades throughout, including an updated kitchen, inviting front porch, and Amish-built custom closet organizers in the bedroom closets that maximize both style and functionality. The fenced backyard offers the perfect space for entertaining, pets, or relaxing evenings at home. Outdoor enthusiasts will love the unbeatable location just minutes from the historic Chesapeake and Ohio Canal National Historical Park (C&O Canal) with access to over 100 miles of biking and walking trails, plus nearby opportunities for kayaking, fishing, and enjoying nature. Surrounded by popular local breweries and conveniently located with easy access to I-70 and I-81, this home is ideal for commuters looking to enjoy both adventure and convenience while coming home to comfort and efficiency.
Property Features
Property Type: Residential - Single Family
Basement: Yes
Basement: Fully Finished
Cooling: Central A/C
Fireplaces: 2
Fuel Type: Electric
Garage: 2
Heating: Heat Pump(s)
Home Style: Ranch/Rambler
Lot Size: 0.34 Acres
Stories: 2.0
Taxes: $3,921
Year Built: 1959
Feature Descriptions
Accessibility: Level Entry - Main
Additional Structures: Above Grade, Below Grade
Exterior: Brick
Interior: Dining Area, Primary Bath(s), Upgraded Countertops, Wood Floors, Stove - Wood
Lot Dimensions: 0.34 Acre(S)
Parking Notes: 2 Total Parking Spaces
Rooms: Living Room, Dining Room, Primary Bedroom, Bedroom 2,Bedroom 3,Kitchen, Game Room, Family Room, Laundry
Sewer: Public Sewer
SQFT Above Finished: 1440
SQFT Below Finished: 1250
SQFT Total Finished: 2690
Structure Type: Detached
Total Garage/Parking Spaces: 2
Water: Public
Room Sizes
Bedroom 3: 12 x 11 Level - Main
Laundry: 13 x 12 Level - Lower 1
Living Room: 19 x 16 Level - Main
Dining Room: 14 x 12 Level - Main
Kitchen: 16 x 16 Level - Main
Bedroom 2: 12 x 11 Level - Main
Primary Bedroom: 15 x 12 Level - Main
Game Room: 32 x 24 Level - Lower 1
Family Room: 23 x 12 Level - Lower 1
Local Schools
School District: WASHINGTON COUNTY PUBLIC SCHOOLS
Listed By / Shown By
Listed By
Agency Name: EXP Realty, LLC
Agency Phone: 8888607369
Shown By
Agent Name: The Chrissie Barrick Team
Agent Phone: (717) 451-3850
Agency Title: Berkshire Hathaway HomeServices Homesale Realty

 First American
Estimate Your Payment
Estimated Payment
$ 1,323.32 per month $881.10 Principal & Interest $326.75 Property Tax $115.47 Homeowner's Insurance



 Corporate Office - 215 S Centerville Rd. Lancaster, PA 17603
16635 Longstreet Drive | MLS# MDWA2037208
This single family home located at 16635 Longstreet Drive, Williamsport, MD 21795 is currently listed for sale with an asking price of $395,900. This property was built in 1959 and has 3 bedrooms and 3 full baths with 2690 sq. ft. Longstreet Drive is located in the VAN LEAR subdivision within the WASHINGTON COUNTY PUBLIC SCHOOLS school district. Search VAN LEAR real estate on www.thechrissiebarrickteam.com today.