BEDS4
BATHS1 full 1 partial
SQUARE FEET1,726
MLS#PADE2122730
STATUSACTIVE
PROPERTY TYPEResidential - Single Family
SUBDIVISIONWILLOWBROOK
SCHOOLCHICHESTER
Property Description
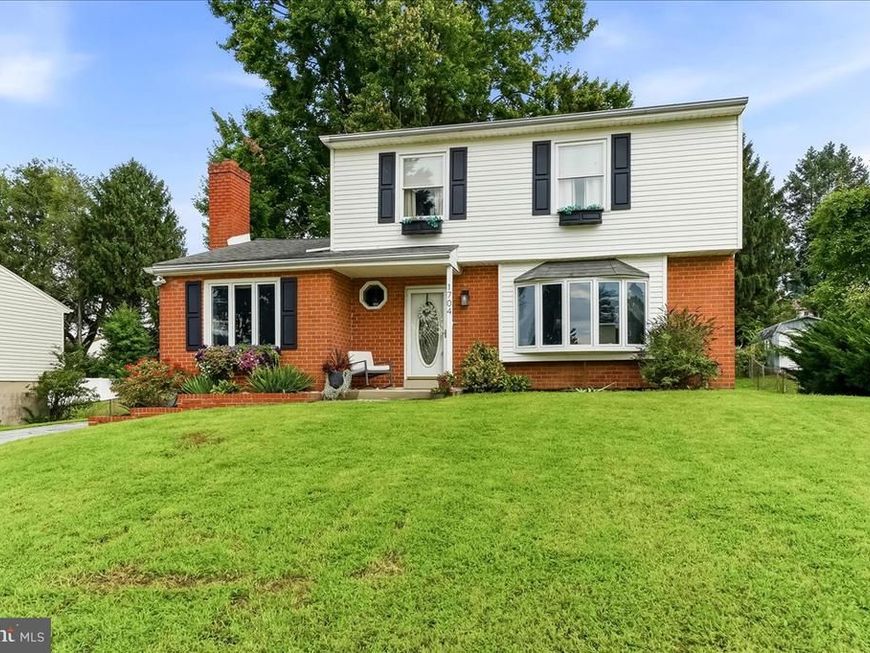
Beautifully updated Colonial home in the desirable Willowbrook community offering a perfect blend of comfort and modern living. With 4 spacious bedrooms and 1.5 baths, the interior features gleaming wood floors, upgraded countertops, and a cozy wood-burning fireplace, creating an inviting atmosphere. The formal dining room and combination kitchen/dining area are perfect for gatherings, while the main floor laundry adds convenience. Recent renovations in 2024 ensure the home is in excellent condition. The exterior boasts a lovely patio, ideal for outdoor relaxation, and a generous 0.26-acre fenced lot with a level yard, perfect for play or gardening. Located in a suburban setting, Willowbrook is known for its friendly community vibe, excellent schools, and nearby parks, providing ample recreational opportunities. Recent improvements include new appliances, new air conditioning unit, water supply line from the street and permanent holiday lighting for convenience. Enjoy easy access to all commuting routes and a welcoming neighborhood that feels like home. Schedule an appointment to see this turnkey home today before it's too late.This home has been lovingly maintained and is turn key move in ready for its new owners to enjoy. Showings begin Tuesday September 1st.
Property Features
Property Type: Residential - Single Family
Basement: Yes
Basement: Full, Interior Access, Unfinished
Cooling: Central A/C
Fireplaces: 1
Fuel Type: Oil
Heating: Forced Air
Home Style: Colonial
Lot Size: 0.26 Acres
Roof Type: Architectural Shingle
Stories: 2.0
Taxes: $7,989
Year Built: 1976
Feature Descriptions
Additional Structures: Above Grade
Appliances: Dishwasher, Oven - Self Cleaning, Oven - Single, Oven/Range - Electric
Exterior: Brick, Vinyl Siding
Exterior: Exterior Lighting
Fireplace: Wood
Flooring: Wood, Ceramic Tile, Carpet
Interior: Wood Floors, Upgraded Countertops, Formal/Separate Dining Room, Dining Area, Combination Kitchen/Dining
Location: Suburban
Lot: Front Yard, Level, Open, Rear Yard, SideYard(s)
Lot Dimensions: 0.26 Acre(S)
Municipality: UPPER CHICHESTER TWP
Parking Features: Asphalt Driveway
Parking Notes: 2 Total Parking Spaces
Rooms: Living Room, Dining Room, Primary Bedroom, Bedroom 2,Bedroom 3,Bedroom 4,Kitchen, Family Room, Laundry, Bathroom 1,Half Bath
Sewer: Public Sewer
SQFT Above Finished: 1726
SQFT Total Finished: 1726
Structure Type: Detached
Total Garage/Parking Spaces: 2
Water: Public
Windows: Bay/Bow
Room Sizes
Primary Bedroom: 13 x 13 Level - Upper 1
Bedroom 2: 14 x 10 Level - Upper 1
Bedroom 3: 13 x 9 Level - Upper 1
Bedroom 4: 11 x 9 Level - Upper 1
Bathroom 1: 11 x 6 Level - Upper 1
Living Room: 26 x 14 Level - Main
Dining Room: 13 x 11 Level - Main
Family Room: 17 x 11 Level - Main
Kitchen: 12 x 11 Level - Main
Laundry: 8 x 7 Level - Main
Local Schools
School District: CHICHESTER
Listed By / Shown By
Listed By
Agency Name: Hearthstone Hometown Realty
Agency Phone: 6104067905
Shown By
Agent Name: The Chrissie Barrick Team
Agent Phone: (717) 451-3850
Agency Title: Berkshire Hathaway HomeServices Homesale Realty

 First American
Estimate Your Payment
Estimated Payment
$ 1,697.56 per month $912.26 Principal & Interest $665.75 Property Tax $119.55 Homeowner's Insurance



 Corporate Office - 215 S Centerville Rd. Lancaster, PA 17603
1704 Mill Road | MLS# PADE2122730
This single family home located at 1704 Mill Road, Boothwyn, PA 19061 is currently listed for sale with an asking price of $409,900. This property was built in 1976 and has 4 bedrooms and 1 full and 1 partial baths with 1726 sq. ft. Mill Road is located in the WILLOWBROOK subdivision within the CHICHESTER school district. Search WILLOWBROOK real estate on www.thechrissiebarrickteam.com today.