BEDS3
BATHS2 full 1 partial
SQUARE FEET1,624
MLS#PACT2134962
STATUSACTIVE
PROPERTY TYPERental - Townhouse
SUBDIVISIONWINDSOR RIDGE
SCHOOLDOWNINGTOWN AREA
Property Description
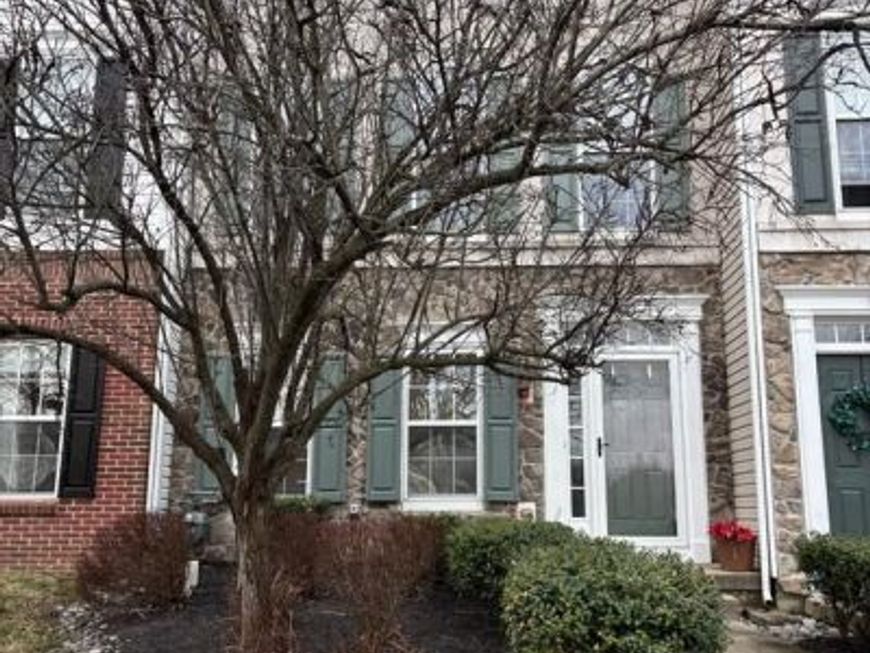
Bright & Spacious Rental in Chester Springs! Discover this fantastic rental opportunity in beautiful Chester Springs, nestled in the award-winning Downingtown Area School District. With newer carpets & a neutral palette, this bright and spacious home offers a versatile layout and modern amenities, perfect for comfortable living. Enter into the Lower Level to find a flexible space ideal for a home office, gym, playroom, or additional family room. This level also features two large storage closets and convenient access to the 2-car attached garage. Ascend to the Main Level and into the inviting Dining Room, complete with a two-sided gas fireplace that adds warmth and ambiance to both the Dining Room & the Family Room. Then flow into the modern Kitchen which offers casual dining space and access to a wooden deck, where you can relax and enjoy the open views beyond the home. On the Upper Level, retreat to the Primary Suite, featuring a spacious bedroom, en-suite bath, and walk-in closet. Two additional generously-sized bedrooms, a full hall bath, and laundry facilities complete this level. Additional parking is available in the neighboring lot. This Home is conveniently located near shopping, dining, and major routes for easy commuting and entertainment. 🐾 Pets are considered on a case-by-case basis (additional fees may apply).
Property Features
Property Type: Rental - Townhouse
Basement: Yes
Basement: Full
Cooling: Central A/C
Fireplaces: 1
Fuel Type: Natural Gas
Heating: Forced Air
Home Style: Colonial
Lot Size: 0.04 Acres
Stories: 3.0
Year Built: 2005
Feature Descriptions
Additional Structures: Above Grade, Below Grade
Appliances: Refrigerator, Oven/Range - Gas, Dishwasher, Washer, Dryer
Exterior: Stucco, Vinyl Siding
Exterior: Sidewalks, Street Lights
Fireplace: Double Sided
Flooring: Carpet, Wood
HOA Fee: $1.00/Annually
Interior: Kitchen - Eat-In, Primary Bath(s), Carpet
Lot: Level
Lot Dimensions: 0.04 Acre(S)
Municipality: UPPER UWCHLAN TWP
Number of Rooms: 10
Pet Restrictions: Case by Case Basis
Rooms: Living Room, Dining Room, Primary Bedroom, Bedroom 2,Bedroom 3,Kitchen, Laundry, Bonus Room, Primary Bathroom, Full Bath, Half Bath
Sewer: Public Sewer
SQFT Above Finished: 1624
SQFT Total Finished: 1624
Structure Type: Interior Row/Townhouse
Water: Public
Local Schools
School District: DOWNINGTOWN AREA
Listed By / Shown By
Listed By
Agency Name: Coldwell Banker Hearthside Realtors-Collegeville
Agency Phone: 6104897700
Shown By
Agent Name: The Chrissie Barrick Team
Agent Phone: (717) 451-3850
Agency Title: Berkshire Hathaway HomeServices Homesale Realty

 First American



 Corporate Office - 215 S Centerville Rd. Lancaster, PA 17603
1803 Darlington Lane | MLS# PACT2134962
This property located at 1803 Darlington Lane, Chester Springs, PA 19425 is currently listed for rent with an asking price of $2,900 / Monthly. Darlington Lane is located within the DOWNINGTOWN AREA school district. Search Chester Springs real estate on www.thechrissiebarrickteam.com today.