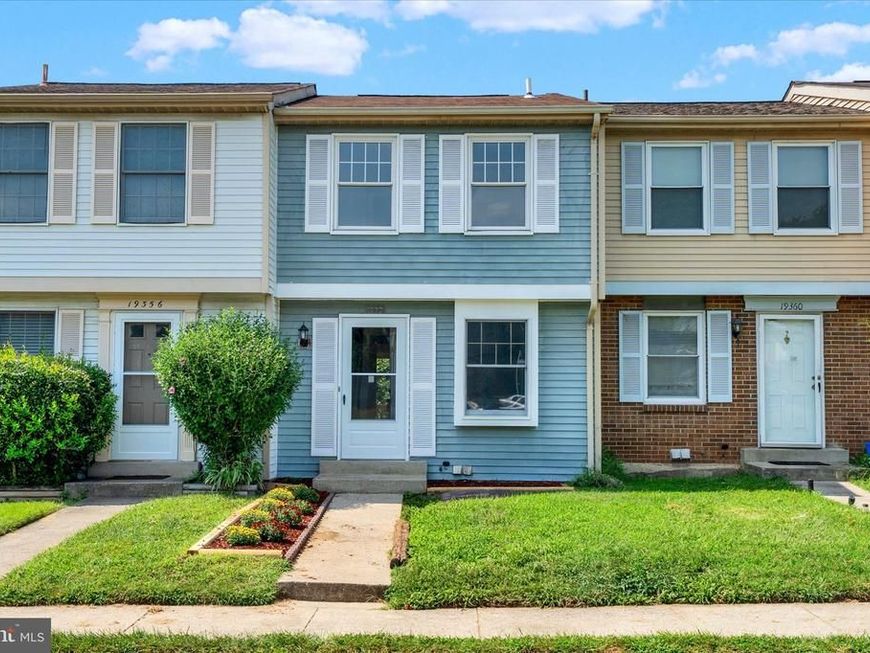
BEDS2
BATHS2 full
SQUARE FEET1,556
MLS#MDMC2253802
STATUSACTIVE
PROPERTY TYPEResidential - Townhouse
SUBDIVISIONMIDDLEBROOK COMMONS
SCHOOLMONTGOMERY COUNTY PUBLIC SCHOOLS
Property Description
>> Immediate Availability << >>Well Maintained Home Featuring over 1,400 Square Feet of Living Space & Qualifies for $15,000 in Down Payment Assistance/Seller Closing Help - Freshly Updated, Gorgeous Floors, Stainless Steel Appliance [Granite Countertops], Large Main & Lower Level Living Areas and Spacious Bedrooms <> Over-sized Deck Off The Kitchen, Walkout Lower Level to Private Fenced-In Yard <> Convenient Shopping Within Walking Distance & Easy Access Out to Holy Cross Germantown Hospital, I 270 Corridor [DNA Alley], Seneca Creek Park, Montgomery College & Washington DC < Welcome Home!
Property Features
Property Type: Residential - Townhouse
Basement: Yes
Basement: Fully Finished, Rear Entrance, Walkout Level, Windows, Workshop
Cooling: Central A/C
Fireplaces: 1
Fuel Type: Electric
Heating: Central
Home Style: Colonial
Lot Size: 0.02 Acres
Roof Type: Shingle
Stories: 3.0
Taxes: $3,533
Year Built: 1984
Feature Descriptions
Additional Structures: Above Grade, Below Grade
Appliances: Dishwasher, Disposal, Dryer, Exhaust Fan, Oven/Range - Electric, Refrigerator, Washer, Water Heater
Exterior: Vinyl Siding
Fencing: Wood
Flooring: Carpet, Laminated
HOA Fee: $89.00/Monthly
Interior: Combination Dining/Living, Floor Plan - Traditional, Primary Bath(s), Wood Floors
Lot Dimensions: 0.02 Acre(S)
Parking Features: Assigned
Parking Notes: 1 Total Parking Spaces
Sewer: Public Sewer
SQFT Above Finished: 960
SQFT Below Finished: 596
SQFT Total Finished: 1556
Structure Type: Interior Row/Townhouse
Total Garage/Parking Spaces: 1
Utilities: Electric Available, Water Available
Water: Public
Windows: Double Pane
Local Schools
Elementary School: FOX CHAPEL
School District: MONTGOMERY COUNTY PUBLIC SCHOOLS
Listed By / Shown By
Listed By
Agency Name: Douglas Realty, LLC
Agency Phone: 8669873937
Shown By
Agent Name: The Chrissie Barrick Team
Agent Phone: (717) 451-3850
Agency Title: Berkshire Hathaway HomeServices Homesale Realty

 First American
Estimate Your Payment
Estimated Payment
$ 1,175.45 per month $778.95 Principal & Interest $294.42 Property Tax $102.08 Homeowner's Insurance



 Corporate Office - 215 S Centerville Rd. Lancaster, PA 17603
19358 Elderberry Terrace | MLS# MDMC2253802
This townhouse located at 19358 Elderberry Terrace, Germantown, MD 20876 is currently listed for sale with an asking price of $350,000. This property was built in 1984 and has 2 bedrooms and 2 full baths with 1556 sq. ft. Elderberry Terrace is located in the MIDDLEBROOK COMMONS subdivision within the MONTGOMERY COUNTY PUBLIC SCHOOLS school district. Search MIDDLEBROOK COMMONS real estate on www.thechrissiebarrickteam.com today.