BEDS5
BATHS3 full 1 partial
SQUARE FEET4,665
MLS#PAMC2192438
STATUSACTIVE
PROPERTY TYPEResidential - Single Family
SUBDIVISIONMACOBY RUN
SCHOOLUPPER PERKIOMEN
Property Description
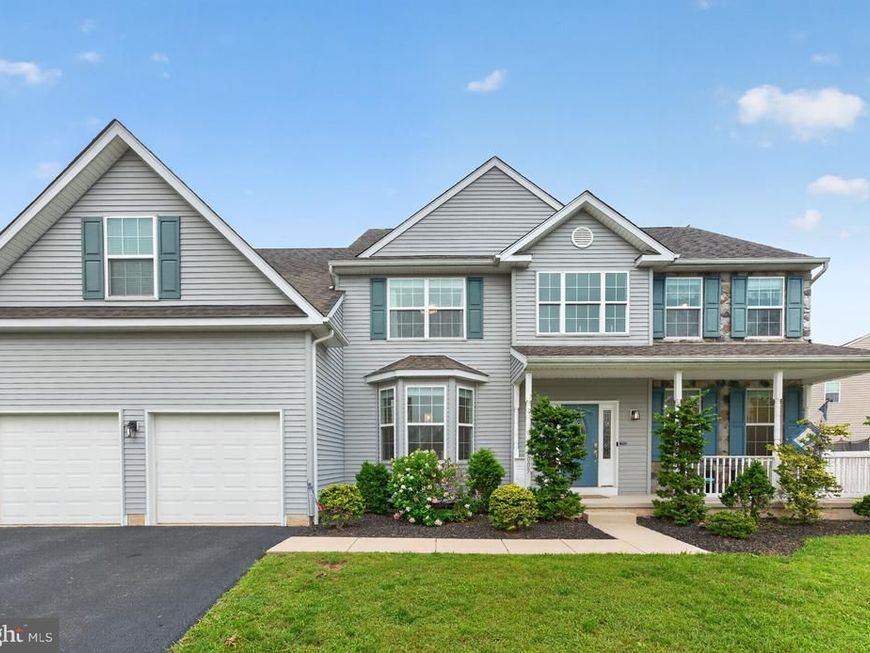
** Coming Soon ** Welcome to this spacious 5-bedroom, 3.5-bath home in the highly sought-after Reserve at Macoby Run, offering nearly 5,000 square feet of comfortable living space. The bright, open-concept main level features cathedral ceilings, a well-appointed kitchen, a cozy family room with fireplace, and a cheerful sunroom ideal for relaxing or entertaining. The full finished basement expands the living space with a wet bar and an additional flexible room that can be used as an office, study, playroom, or hobby area. Outside, enjoy the deck overlooking the fenced backyard, complete with a storage shed. A 2-car attached garage provides added convenience and storage. Located just steps from Macoby Creek Park, residents can easily enjoy walking trails, a playground, and outdoor recreation.
Property Features
Property Type: Residential - Single Family
Basement: Yes
Basement: Full, Heated, Improved, Outside Entrance, Sump Pump, Partially Finished, Fully Finished
Cooling: Central A/C
Fireplaces: 1
Fuel Type: Natural Gas
Garage: 2
Heating: Forced Air, Heat Pump(s)
Home Style: Colonial
Lot Size: 0.31 Acres
Stories: 2.0
Taxes: $9,088
Year Built: 2013
Feature Descriptions
Additional Structures: Above Grade, Below Grade
Exterior: Vinyl Siding
Exterior: Exterior Lighting
Fencing: Fully, Vinyl
HOA Fee: $150.00/Annually
Interior: Bar, Breakfast Area, Butlers Pantry, Floor Plan - Open, Kitchen - Island, Upgraded Countertops, Walk-in Closet(s)
Lot Dimensions: 0.31 Acre(S)
Municipality: UPPER HANOVER TWP
Parking Features: Asphalt Driveway
Parking Notes: 2 Total Parking Spaces
Sewer: Public Sewer
SQFT Above Finished: 3604
SQFT Below Finished: 1061
SQFT Total Finished: 4665
Structure Type: Detached
Total Garage/Parking Spaces: 2
Water: Public
Local Schools
Elementary School: MARLBOROUGH
School District: UPPER PERKIOMEN
Listed By / Shown By
Listed By
Agency Name: RE/MAX 440 - Pennsburg
Agency Phone: 2156799797
Shown By
Agent Name: The Chrissie Barrick Team
Agent Phone: (717) 451-3850
Agency Title: Berkshire Hathaway HomeServices Homesale Realty

 First American
Estimate Your Payment
Estimated Payment
$ 2,506.81 per month $1,546.77 Principal & Interest $757.33 Property Tax $202.71 Homeowner's Insurance



 Corporate Office - 215 S Centerville Rd. Lancaster, PA 17603
2009 Woodbridge Lane | MLS# PAMC2192438
This single family home located at 2009 Woodbridge Lane, Pennsburg, PA 18073 is currently listed for sale with an asking price of $695,000. This property was built in 2013 and has 5 bedrooms and 3 full and 1 partial baths with 4665 sq. ft. Woodbridge Lane is located in the MACOBY RUN subdivision within the UPPER PERKIOMEN school district. Search MACOBY RUN real estate on www.thechrissiebarrickteam.com today.