BEDS5
BATHS2 full 1 partial
SQUARE FEET2,706
MLS#MDAA2147398
STATUSPENDING
PROPERTY TYPEResidential - Single Family
SUBDIVISIONFOX CHASE
SCHOOLANNE ARUNDEL COUNTY PUBLIC SCHOOLS
Property Description
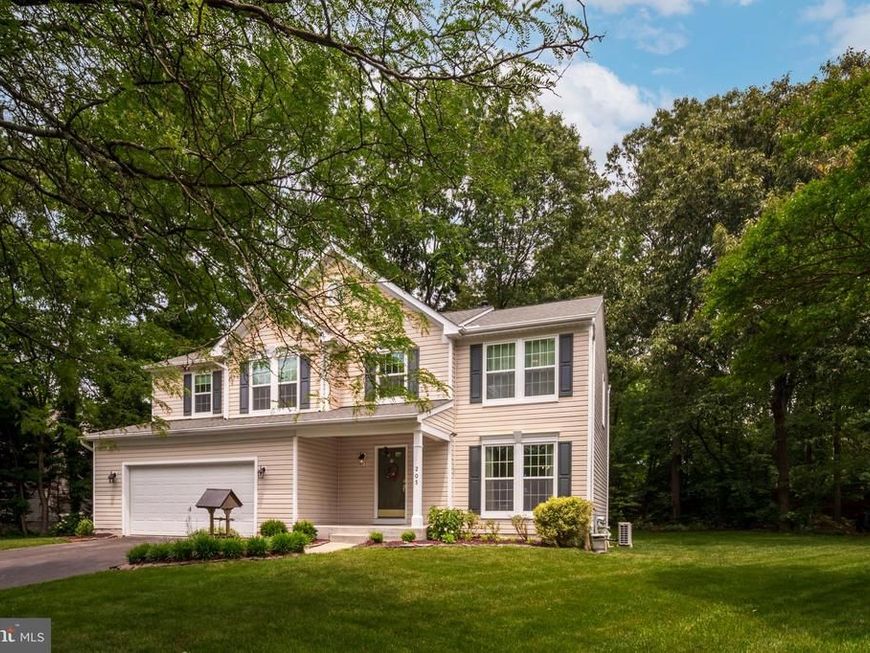
Lovingly maintained one-owner turnkey home in the coveted Fox Chase community! The main level is full of charm. The recently remodeled kitchen (2025) boasts solid-maple cabinets with soft-close hinges and dovetailed drawers, luxury quartz countertops, stainless steel appliances, including top-of-the-line refrigerator and dishwasher and an upgraded GE microwave and stove, plus a heated ceramic floor for comfort. Just off the kitchen, a maintenance-free screened porch is the perfect place to gather and recharge surrounded by trees and nature. This level also features cherry hardwood floors throughout and a king-size family room. On the upper level, you'll find an oversized primary bedroom with walk-in closet and a spa-inspired remodeled primary bath (2025) that features designer porcelain tile, shower with a folding teak bench, and an upgraded vanity with quartz countertop and medicine cabinets. Four other bedrooms are also found on this level -- one of these bedrooms could be considered another primary bedroom due to its size. Finally, there is an additional hall bathroom with tub/shower combination. The lower level offers a recreation room with brand new LVT (pet & kid-friendly -- 2026), laundry room, and plenty of extra storage space. Throughout the home, you'll delight in: *Extra space options offered by builder were added to all rooms. *Premium lighting (ceiling fans with remotes, puck lights, dimmer switches, and recessed lighting). *Fresh paint and carpet. *Recent updates include the roof (2022), HVAC (2024), windows (2024), and washer (2025). Fantastic cul-de-sac location has abundant parking and is convenient to major travel routes, shopping, and restaurants. Don't miss this one!
Property Features
Property Type: Residential - Single Family
Basement: Improved
Basement: Yes
Cooling: Central A/C, Ceiling Fan(s)
Fuel Type: Natural Gas
Garage: 2
Heating: Forced Air
Home Style: Colonial
Lot Size: 0.35 Acres
Roof Type: Asphalt
Stories: 3.0
Taxes: $5,927
Year Built: 1998
Feature Descriptions
Additional Structures: Above Grade, Below Grade
Exterior: Vinyl Siding
Fencing: Privacy, Rear
HOA Fee: $14.00/Monthly
Interior: Carpet, Ceiling Fan(s), Dining Area, Family Room Off Kitchen, Floor Plan - Traditional, Formal/Separate Dining Room, Kitchen - Country, Kitchen - Eat-In, Pantry, Primary Bath(s), Upgraded Countertops, Walk-in Closet(s)
Lot Dimensions: 0.35 Acre(S)
Parking Notes: 6 Total Parking Spaces
Rooms: Living Room, Dining Room, Primary Bedroom, Bedroom 2,Bedroom 3,Bedroom 4,Bedroom 5,Kitchen, Family Room, Recreation Room, Utility Room, Bathroom 2,Primary Bathroom, Screened Porch
Sewer: Public Sewer
SQFT Above Finished: 2321
SQFT Below Finished: 385
SQFT Total Finished: 2706
Structure Type: Detached
Total Garage/Parking Spaces: 6
Water: Public
Room Sizes
Living Room: 12 x 12 Level - Main
Dining Room: 12 x 11 Level - Main
Kitchen: 15 x 10 Level - Main
Family Room: 18 x 13 Level - Main
Screened Porch: 23 x 15 Level - Main
Primary Bedroom: 21 x 14 Level - Upper 1
Primary Bathroom: 10 x 6 Level - Upper 1
Bedroom 2: 11 x 10 Level - Upper 1
Bedroom 3: 22 x 11 Level - Upper 1
Bedroom 4: 13 x 11 Level - Upper 1
Bedroom 5: 10 x 14 Level - Upper 1
Bathroom 2: 9 x 5 Level - Upper 1
Recreation Room: 22 x 10 Level - Lower 1
Utility Room: 35 x 20 Level - Lower 1
Local Schools
High School: OLD MILL
Middle School: OLD MILL MIDDLE NORTH
Elementary School: SOUTHGATE
School District: ANNE ARUNDEL COUNTY PUBLIC SCHOOLS
Listed By / Shown By
Listed By
Agency Name: RE/MAX Advantage Realty
Agency Phone: 4107401200
Shown By
Agent Name: The Chrissie Barrick Team
Agent Phone: (717) 451-3850
Agency Title: Berkshire Hathaway HomeServices Homesale Realty

 First American
Estimate Your Payment
Estimated Payment
$ 2,004.26 per month $1,335.34 Principal & Interest $493.92 Property Tax $175.00 Homeowner's Insurance



 Corporate Office - 215 S Centerville Rd. Lancaster, PA 17603
205 Foxridge Court | MLS# MDAA2147398
This single family home located at 205 Foxridge Court, Glen Burnie, MD 21061 is currently listed for sale with an asking price of $599,999. This property was built in 1998 and has 5 bedrooms and 2 full and 1 partial baths with 2706 sq. ft. Foxridge Court is located in the FOX CHASE subdivision within the ANNE ARUNDEL COUNTY PUBLIC SCHOOLS school district. Search FOX CHASE real estate on www.thechrissiebarrickteam.com today.