BEDS4
BATHS3 full
SQUARE FEET3,051
MLS#PAYK2107694
STATUSCOMING SOON
PROPERTY TYPEResidential - Single Family
SUBDIVISIONMEADOW HILL ESTATES
SCHOOLRED LION AREA
Property Description
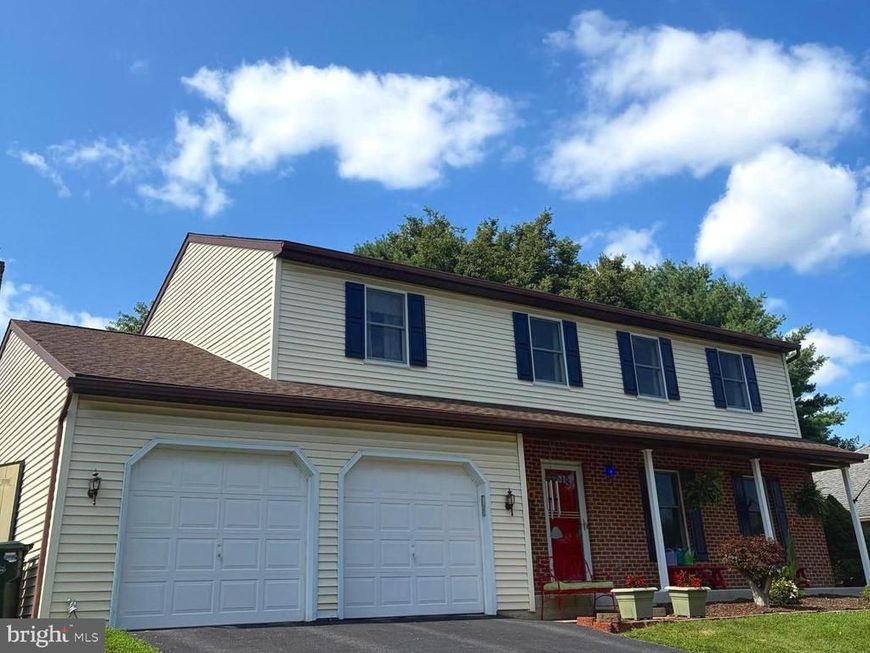
Welcome to this beautiful Colonial in desirable Meadow Hill Estates, offering the space, comfort, and flexibility today's families are looking for. Step inside to a spacious living room and formal dining room, perfect for everyday living and entertaining. The generously sized kitchen features a center island, abundant counter space, and plenty of room for the chef in the family to prepare meals with ease. The main-level family room offers exceptional versatility and could also serve as a first-floor bedroom or in-law suite, thanks to the adjacent full bathroom with a walk-in shower. Upstairs, you'll find four spacious bedrooms, including a primary suite with a large closet and private full bathroom. Comfort is a priority with two separate HVAC systems—one serving the main level and one serving the upper level—allowing for more efficient temperature control and comfortable sleeping year-round. The partially finished basement provides additional living space that's perfect for movie nights, a playroom, home gym, or recreation area, while the unfinished portion offers ample storage. Outside, enjoy a spacious backyard and a large deck that's ideal for summer barbecues, entertaining friends, or relaxing with family. This home combines generous living space, thoughtful features, and a sought-after neighborhood to create the perfect place to call home.
Property Features
Property Type: Residential - Single Family
Basement: Yes
Basement: Full, Poured Concrete
Cooling: Central A/C
Fireplaces: 1
Fuel Type: Natural Gas
Garage: 2
Heating: Forced Air
Home Style: Colonial
Roof Type: Shingle, Asphalt
Stories: 2.0
Taxes: $6,945
Year Built: 1989
Feature Descriptions
Additional Structures: Above Grade, Below Grade
Appliances: Disposal, Refrigerator, Oven - Single
Electric: Circuit Breakers
Exterior: Stick Built, Vinyl Siding, Brick
Fireplace: Gas/Propane
Flooring: Carpet, Vinyl
Interior: Kitchen - Eat-In, Kitchen - Country, Formal/Separate Dining Room, Carpet, Ceiling Fan(s), Floor Plan - Traditional, Walk-in Closet(s)
Lot: Level, Cleared, Interior
Municipality: WINDSOR TWP
Parking Notes: 2 Total Parking Spaces
Rooms: Living Room, Dining Room, Primary Bedroom, Bedroom 2,Bedroom 3,Bedroom 4,Kitchen, Family Room, Basement, Foyer, Bathroom 1,Bathroom 2,Primary Bathroom
Sewer: Public Sewer
SQFT Above Finished: 2576
SQFT Below Finished: 475
SQFT Total Finished: 3051
Structure Type: Detached
Total Garage/Parking Spaces: 2
Utilities: Electric Available, Natural Gas Available, Sewer Available, Water Available
Water: Public
Windows: Storm, Insulated
Room Sizes
Dining Room: 12 x 16 Level - Main
Family Room: 13 x 18 Level - Main
Kitchen: 10 x 18 Level - Main
Living Room: 12 x 19 Level - Main
Bedroom 2: 12 x 13 Level - Upper 1
Bedroom 3: 12 x 12 Level - Upper 1
Bedroom 4: 11 x 13 Level - Upper 1
Primary Bedroom: 12 x 18 Level - Upper 1
Foyer: 9 x 9 Level - Main
Primary Bathroom: 8 x 11 Level - Upper 1
Bathroom 1: 6 x 10 Level - Upper 1
Bathroom 2: 7 x 5 Level - Main
Local Schools
High School: RED LION AREA SENIOR
School District: RED LION AREA
Listed By / Shown By
Listed By
Agency Name: Berkshire Hathaway HomeServices Homesale Realty

Shown By
Agent Name: The Chrissie Barrick Team
Agent Phone: (717) 451-3850
 First American
Estimate Your Payment
Estimated Payment
$ 1,547.88 per month $856.84 Principal & Interest $578.75 Property Tax $112.29 Homeowner's Insurance



 Corporate Office - 215 S Centerville Rd. Lancaster, PA 17603
205 Knob Creek Lane | MLS# PAYK2107694
This single family home located at 205 Knob Creek Lane, York, PA 17402 is currently listed for sale by Berkshire Hathaway HomeServices Homesale Realty, with an asking price of $385,000. This property was built in 1989 and has 4 bedrooms and 3 full baths with 3051 sq. ft. Knob Creek Lane is located in the MEADOW HILL ESTATES subdivision within the RED LION AREA school district. Search MEADOW HILL ESTATES real estate on www.thechrissiebarrickteam.com today.