BEDS3
BATHS3 full 1 partial
SQUARE FEET4,715
MLS#PABU2130172
STATUSACTIVE
PROPERTY TYPEResidential - Townhouse
SUBDIVISIONST JAMES COURT
SCHOOLNESHAMINY
Property Description
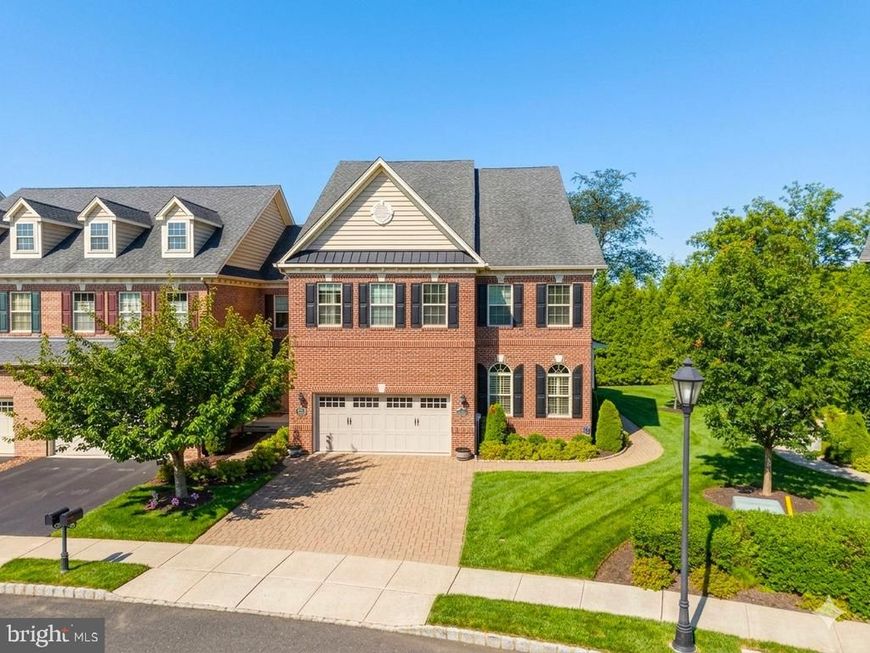
This Exquisite Brick-Front 3 Bedroom, 3 Full & 1 Half Bath "End-Unit" Luxury Townhouse is Nestled in the premier St James Court Community. Built in 2012, the home features a stunning Colonial architectural style, showcasing a blend of brick and vinyl siding that exudes timeless elegance. Inviting paver path entry to a welcoming covered front porch to greet all your guests. Step inside to discover an open floor plan with 9' ceilings on the first floor that invites warmth and connection. "Bright-n-Sunny" living room appointed with lots of sun bursting windows, plantation shutters, ceiling fan & recessed lighting. The gourmet kitchen is a chef's dream, complete with upgraded granite countertops, stainless steel appliances, 5-burner gas cook top, double wall oven, subzero refrigerator and a spacious island perfect for entertaining. Enjoy casual meals in the inviting breakfast area or gather in the dramatic 2-story family room, where a floor to ceiling stone gas fireplace sets the perfect ambiance. With three generously sized bedrooms, including a primary suite accented with tray ceilings, recessed lighting & 2 "walk-in" closets + a luxurious bathroom with a large jetted jacuzzi tub, "walk-in" shower with two shower heads, double bowl vanity with granite counter tops, a toiletry room, and ceramic tile floors. With an elevator accessing all 3 levels of living space, every corner of this home is designed for accessibility, comfort & relaxation. The fully finished basement offers additional enjoyment space with a full size "wet" bar with granite counter tops, a beverage & wine fridge, media room with gas fireplace, game room, office/guest bedroom & full bath with large "walk-in" tile shower. Enjoy evenings on the porch or large composite deck, perfect for unwinding after a long day. The attached two car garage and double wide paver driveway provide ample parking, ensuring convenience for you and your guests. This home is not just a residence; it's a lifestyle. Experience the perfect blend of luxury, comfort, and community in this exceptional property.
Property Features
Property Type: Residential - Townhouse
Basement: Yes
Basement: Fully Finished
Cooling: Central A/C
Fireplaces: 2
Fuel Type: Natural Gas
Garage: 2
Heating: Forced Air
Home Style: Colonial
Lot Size: 0.07 Acres
Roof Type: Architectural Shingle
Stories: 2.0
Taxes: $12,113
Year Built: 2012
Feature Descriptions
Accessibility: Elevator,48"+ Halls,2+ Access Exits
Additional Structures: Above Grade, Below Grade
Appliances: Stainless Steel Appliances, Oven/Range - Gas, Cooktop, Oven - Wall, Microwave, Dishwasher, Refrigerator, Washer, Dryer
Electric: 200+ Amp Service
Exterior: Frame, Brick, Vinyl Siding
Exterior: Sidewalks, Street Lights
Fireplace: Stone, Gas/Propane
Flooring: Wood, Ceramic Tile, Carpet
HOA Fee: $265.00/Monthly
Interior: Floor Plan - Open, Kitchen - Eat-In, Kitchen - Gourmet, Breakfast Area, Kitchen - Island, Upgraded Countertops, Pantry, Family Room Off Kitchen, Primary Bath(s), Bathroom - Jetted Tub, Bathroom - Soaking Tub, Bathroom - Walk-In Shower, Walk-in Closet(s), Elevator, Bar, Wet/Dry Bar, Wood Floors, Carpet, Ceiling Fan(s), Recessed Lighting, Crown Moldings, Sound System
Lot Dimensions: 0.07 Acre(S)
Municipality: MIDDLETOWN TWP
Parking Notes: 4 Total Parking Spaces
Rooms: Living Room, Dining Room, Primary Bedroom, Bedroom 2,Bedroom 3,Kitchen, Game Room, Family Room, Foyer, Laundry, Office, Recreation Room, Media Room, Bathroom 2,Bathroom 3,Primary Bathroom, Half Bath
Sewer: Public Sewer
SQFT Above Finished: 3315
SQFT Below Finished: 1400
SQFT Total Finished: 4715
Structure Type: End of Row/Townhouse
Total Garage/Parking Spaces: 4
Water: Public
Room Sizes
Primary Bedroom: 20 x 20 Level - Upper 1
Primary Bathroom: 14 x 11 Level - Upper 1
Bedroom 2: 15 x 12 Level - Upper 1
Bedroom 3: 14 x 14 Level - Upper 1
Bathroom 2: 9 x 5 Level - Upper 1
Laundry: 15 x 5 Level - Upper 1
Foyer: 21 x 6 Level - Main
Living Room: 15 x 14 Level - Main
Dining Room: 18 x 13 Level - Main
Kitchen: 25 x 14 Level - Main
Family Room: 18 x 17 Level - Main
Half Bath: 5 x 5 Level - Main
Game Room: 13 x 12 Level - Lower 1
Recreation Room: 21 x 18 Level - Lower 1
Office: 13 x 12 Level - Lower 1
Media Room: 18 x 17 Level - Lower 1
Bathroom 3: 10 x 6 Level - Lower 1
Local Schools
School District: NESHAMINY
Listed By / Shown By
Listed By
Agency Name: RE/MAX Centre Realtors
Agency Phone: 2153438200
Shown By
Agent Name: The Chrissie Barrick Team
Agent Phone: (717) 451-3850
Agency Title: Berkshire Hathaway HomeServices Homesale Realty

 First American
Estimate Your Payment
Estimated Payment
$ 3,274.67 per month $2,002.79 Principal & Interest $1,009.42 Property Tax $262.47 Homeowner's Insurance



 Corporate Office - 215 S Centerville Rd. Lancaster, PA 17603
209 Saint James Drive | MLS# PABU2130172
This townhouse located at 209 Saint James Drive, Langhorne, PA 19047 is currently listed for sale with an asking price of $899,900. This property was built in 2012 and has 3 bedrooms and 3 full and 1 partial baths with 4715 sq. ft. Saint James Drive is located in the ST JAMES COURT subdivision within the NESHAMINY school district. Search ST JAMES COURT real estate on www.thechrissiebarrickteam.com today.