BEDS4
BATHS2 full 1 partial
SQUARE FEET2,511
MLS#PACT2134224
STATUSACTIVE
PROPERTY TYPEResidential - Single Family
SUBDIVISIONTWEED CROSSING
SCHOOLOXFORD AREA
Property Description
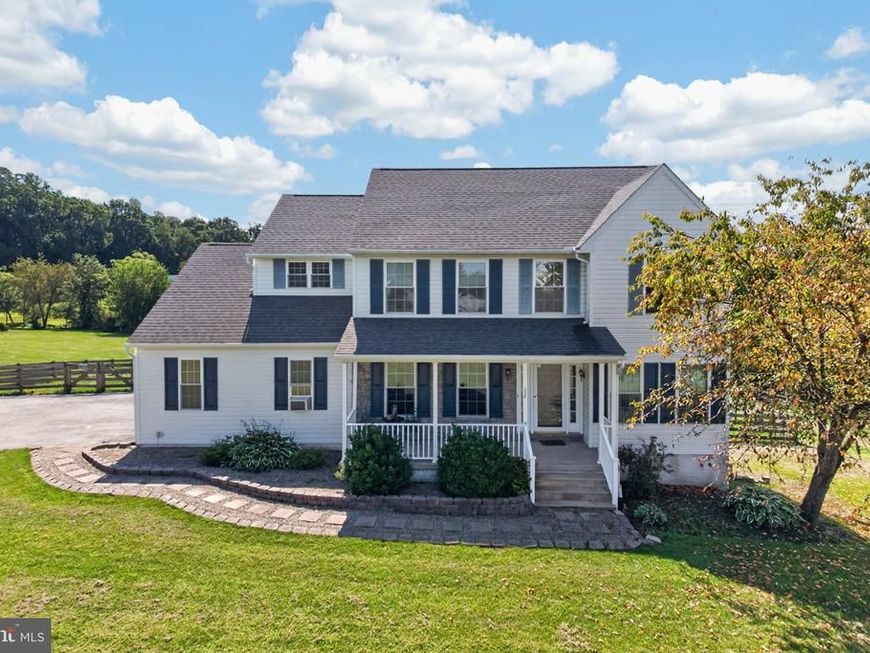
Welcome to this spacious 4-bedroom, 2.5-bath home situated on 1.16 acres less than a mile from downtown Oxford. The main level features a two-story foyer, roomy kitchen with breakfast nook and pantry, and a family room with gas fireplace. A first-floor laundry room adds everyday convenience. Upstairs, the primary bedroom includes a private bath. The full walkout basement offers roughed-in plumbing and plenty of potential for future finished living space. Additional highlights include an oversized two-car garage, covered front porch, rear deck with hot tub, and a fenced backyard with room to enjoy the outdoors. A great opportunity to make this well-sized home and property your own.
Property Features
Property Type: Residential - Single Family
Basement: Yes
Basement: Full, Walkout Level, Unfinished, Sump Pump, Rear Entrance, Rough Bath Plumb, Outside Entrance
Cooling: Central A/C
Fireplaces: 1
Fuel Type: Natural Gas
Garage: 2
Heating: Forced Air
Home Style: Traditional
Lot Size: 1.16 Acres
Roof Type: Architectural Shingle
Stories: 2.0
Taxes: $8,675
Year Built: 2001
Feature Descriptions
Additional Structures: Above Grade, Below Grade
Exterior: Vinyl Siding
Exterior: Hot Tub
Fencing: Rear, Wood
Fireplace: Gas/Propane
Flooring: Carpet, Hardwood
Interior: Bathroom - Soaking Tub, Ceiling Fan(s), Dining Area
Lot Dimensions: 1.16 Acre(S)
Municipality: EAST NOTTINGHAM TWP
Parking Features: Asphalt Driveway
Parking Notes: 2 Total Parking Spaces
Sewer: On Site Septic
Special View Info: Garden/Lawn
SQFT Above Finished: 2511
SQFT Total Finished: 2511
Structure Type: Detached
Total Garage/Parking Spaces: 2
Water: Well
Local Schools
High School: OXFORD AREA
Middle School: PENN'S GROVE SCHOOL
Elementary School: JORDAN BANK
School District: OXFORD AREA
Listed By / Shown By
Listed By
Agency Name: EXP Realty, LLC
Agency Phone: 8883977352
Shown By
Agent Name: The Chrissie Barrick Team
Agent Phone: (717) 451-3850
Agency Title: Berkshire Hathaway HomeServices Homesale Realty

 First American
Estimate Your Payment
Estimated Payment
$ 2,006.71 per month $1,135.04 Principal & Interest $722.92 Property Tax $148.75 Homeowner's Insurance



 Corporate Office - 215 S Centerville Rd. Lancaster, PA 17603
220 Waterway Road | MLS# PACT2134224
This single family home located at 220 Waterway Road , Oxford, PA 19363 is currently listed for sale with an asking price of $510,000. This property was built in 2001 and has 4 bedrooms and 2 full and 1 partial baths with 2511 sq. ft. Waterway Road is located in the TWEED CROSSING subdivision within the OXFORD AREA school district. Search TWEED CROSSING real estate on www.thechrissiebarrickteam.com today.