BEDS5
BATHS5 full
SQUARE FEET3,720
MLS#MDFR2085542
STATUSACTIVE
PROPERTY TYPERental - Single Family
SUBDIVISIONSYCAMORE RIDGE
SCHOOLFREDERICK COUNTY PUBLIC SCHOOLS
Property Description
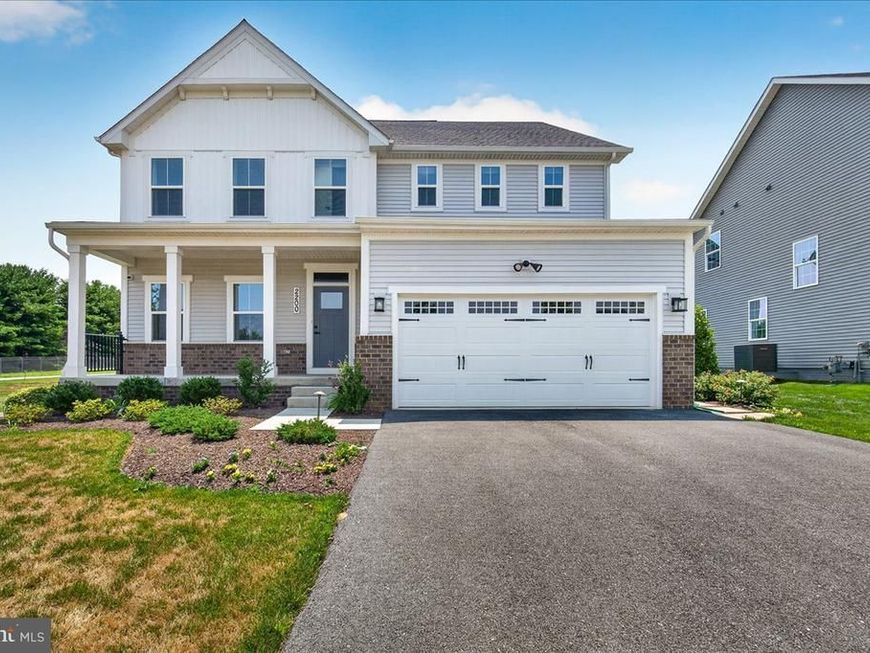
Nestled in the prestigious Sycamore Ridge community, this exquisite Georgian-style residence, completed in 2025, offers a harmonious blend of luxury and comfort. Spanning an impressive 3,720 square feet, this detached home is designed for those who appreciate high-end living and modern conveniences. Step inside to discover a thoughtfully crafted interior that exudes elegance. The open floor plan seamlessly connects the living, dining, and kitchen areas, creating an inviting space perfect for both entertaining and everyday living. Crown moldings and recessed lighting enhance the ambiance, while the cozy fireplace with glass doors and a marble mantel serves as a stunning focal point in the living area. The gourmet kitchen is a chef's dream, featuring upgraded countertops, a spacious island, and top-of-the-line stainless steel appliances, including a double oven and ENERGY STAR-rated refrigerator. The butler's pantry adds an extra touch of sophistication, making hosting gatherings a breeze. Enjoy casual meals in the breakfast area or at the kitchen table space, all while overlooking the beautifully landscaped rear yard. This home boasts four generously sized bedrooms, including a luxurious primary suite complete with a walk-in closet and a spa-like primary bath and another main level bedroom and full bath. Each bathroom is designed with modern fixtures and finishes, ensuring comfort and style for all. The exterior of the property is equally impressive, situated on a premium corner lot with lush landscaping and scenic views of the garden, pond, and surrounding vistas. Enjoy outdoor living on the expansive deck or porch, perfect for morning coffee or evening relaxation. The property is equipped with underground lawn sprinklers and flood lights, enhancing both beauty and security. Additional features include a full, partially finished basement, an attached two-car garage with electric vehicle charging capabilities, and energy-efficient windows that provide both comfort and savings. The home is also equipped with a high-efficiency tankless water heater and a humidifier, ensuring a comfortable living environment year-round. Located in a vibrant community with easy access to amenities. Experience the exclusive lifestyle that this remarkable property offers, where luxury meets comfort in every detail.
Property Features
Property Type: Rental - Single Family
Basement: Yes
Basement: Full, Partially Finished, Sump Pump
Cooling: Central A/C, Fresh Air Recovery System, Programmable
Fireplaces: 1
Fuel Type: Electric, Natural Gas
Garage: 2 car attached
Home Style: Georgian
Lot Size: 0.14 Acres
Roof Type: Shingle
Stories: 2.0
Year Built: 2025
Feature Descriptions
Accessibility: Other Bath Mod
Additional Structures: Above Grade, Below Grade
Appliances: Built-In Microwave, Built-In Range, Dishwasher, Disposal, Dryer - Electric, Dryer - Front Loading, ENERGY STAR Clothes Washer, ENERGY STAR Dishwasher, ENERGY STAR Refrigerator, Energy Efficient Appliances, Humidifier, Icemaker, Instant Hot Water, Oven - Double, Oven - Wall, Oven/Range - Gas, Range Hood, Stainless Steel Appliances, Stove, Washer - Front Loading, Water Dispenser, Water Heater - High-Efficiency, Water Heater - Tankless
Electric: 120/240V, 200+ Amp Service, Circuit Breakers
Exterior: Advanced Framing, Asphalt, Brick Veneer, Concrete, Gla
Exterior: Flood Lights, Sidewalks, Street Lights, Underground Lawn Sprinkler
Fireplace: Fireplace - Glass Doors, Gas/Propane, Mantel(s), Marble
Flooring: Carpet, Other, Tile/Brick, Vinyl
HOA Fee: $94.00/Quarterly
Interior: Attic, Breakfast Area, Built-Ins, Butlers Pantry, Carpet, Combination Dining/Living, Combination Kitchen/Dining, Combination Kitchen/Living, Crown Moldings, Dining Area, Entry Level Bedroom, Floor Plan - Open, Kitchen - Eat-In, Kitchen - Island, Kitchen - Table Space, Primary Bath(s), Recessed Lighting, Sprinkler System, Store/Office, Upgraded Countertops, Walk-in Closet(s), Window Treatments
Location: Corner Lot/Unit
Lot: Corner, Front Yard, Landscaping, Premium, Rear Yard, Road Frontage, SideYard(s), Unrestricted, Vegetation Planting
Lot Dimensions: 0.14 Acre(S)
Municipality: Frederick City
Parking Features: Attached Garage, Driveway, Asphalt Driveway, Electric Vehicle Charging Station(s), Heated
Sewer: Public Sewer
Special View Info: Garden/Lawn, Lake, Pond, Scenic Vista, Street, Water
SQFT Above Finished: 3020
SQFT Below Finished: 700
SQFT Total Finished: 3720
Structure Type: Detached
Total Garage/Parking Spaces: 2
Utilities: Cable TV Available, Electric Available, Natural Gas Available, Phone Available, Sewer Available, Under Ground, Water Available
Water: Public
Windows: Double Pane, Energy Efficient, Insulated, Vinyl Clad
Local Schools
High School: GOVERNOR THOMAS JOHNSON
Middle School: CRESTWOOD
Elementary School: WAVERLEY
School District: FREDERICK COUNTY PUBLIC SCHOOLS
Listed By / Shown By
Listed By
Agency Name: Charis Realty Group
Agency Phone: 3018315099
Shown By
Agent Name: The Chrissie Barrick Team
Agent Phone: (717) 451-3850
Agency Title: Berkshire Hathaway HomeServices Homesale Realty

 First American



 Corporate Office - 215 S Centerville Rd. Lancaster, PA 17603
2200 Campbell Hill Way | MLS# MDFR2085542
This property located at 2200 Campbell Hill Way, Frederick, MD 21702 is currently listed for rent with an asking price of $4,000 / Monthly. Campbell Hill Way is located within the FREDERICK COUNTY PUBLIC SCHOOLS school district. Search Frederick real estate on www.thechrissiebarrickteam.com today.