BEDS3
BATHS2 full 1 partial
SQUARE FEET2,738
MLS#MDMC2239706
STATUSACTIVE
PROPERTY TYPERental - Townhouse
SUBDIVISIONGATEWAY COMMONS
SCHOOLMONTGOMERY COUNTY PUBLIC SCHOOLS
Property Description
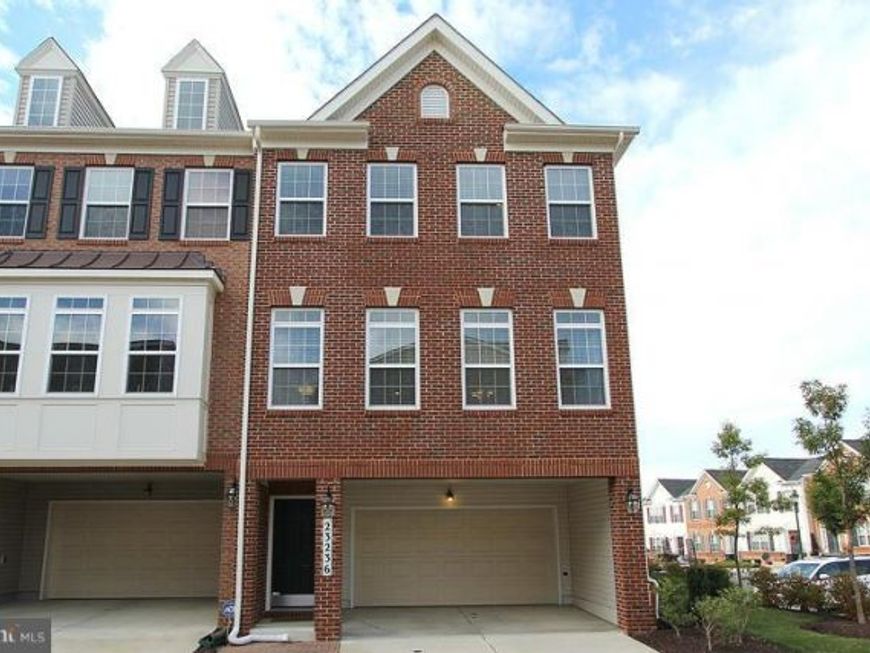
Beautifully Updated Home! Featuring LVP flooring in the rec room, brand-new hardwood flooring on the main and upper levels, and fresh paint throughout. This move-in-ready home offers a clean, bright, and inviting living space. No Pets. Good Credit and Good Income. 3 BD, 2 1/2 BA end-unit townhouse in coveted Gateway Commons community. Gourmet Kitchen features granite counter tops, SS appliances, gas stove, and center island. MBA includes soaking tub and separate shower. Home boasts hardwood floors, gas fireplace, balcony, large family room, lower level recreation room, and plenty of natural lighting. 2 car garage with extra parking in front.
Property Features
Property Type: Rental - Townhouse
Cooling: Central A/C
Fireplaces: 1
Fuel Type: Natural Gas
Garage: 2 car attached
Heating: Central, Forced Air
Home Style: Colonial
Lot Size: 0.00 Acre(S)
Roof Type: Asphalt
Stories: 3.0
Year Built: 2009
Feature Descriptions
Additional Structures: Above Grade, Below Grade
Building Name: GATEWAY COMMONS
Community Amenities: Common Grounds, Jog/Walk Path, Tot Lots/Playground
Exterior: Combination, Brick
Fireplace: Gas/Propane, Fireplace - Glass Doors, Mantel(s)
HOA Fee: $0.00/Unknown
Interior: Family Room Off Kitchen, Breakfast Area, Kitchen - Island, Combination Dining/Living, Kitchen - Eat-In, Primary Bath(s), Chair Railings, Crown Moldings, Upgraded Countertops, Wood Floors, Floor Plan - Open
Lot Dimensions: 0.00 Acre(S)
Sewer: Public Sewer
SQFT Above Finished: 2738
SQFT Total Finished: 2738
Structure Type: End of Row/Townhouse
Total Garage/Parking Spaces: 2
Water: Public
Local Schools
High School: CLARKSBURG
School District: MONTGOMERY COUNTY PUBLIC SCHOOLS
Listed By / Shown By
Listed By
Agency Name: Northrop Realty
Agency Phone: 4104651770
Shown By
Agent Name: The Chrissie Barrick Team
Agent Phone: (717) 451-3850
Agency Title: Berkshire Hathaway HomeServices Homesale Realty

 First American



 Corporate Office - 215 S Centerville Rd. Lancaster, PA 17603
23236 Roberts Tavern Drive, Unit 1343 | MLS# MDMC2239706
This property located at 23236 Roberts Tavern Drive, Unit 1343, Clarksburg, MD 20871 is currently listed for rent with an asking price of $3,000 / Monthly. Roberts Tavern Drive, Unit 1343 is located within the MONTGOMERY COUNTY PUBLIC SCHOOLS school district. Search Clarksburg real estate on www.thechrissiebarrickteam.com today.