BEDS3
BATHS2 full 1 partial
SQUARE FEET1,856
MLS#PABU2126706
STATUSACTIVE
PROPERTY TYPEResidential - Townhouse
SUBDIVISIONORCHARD HILL
SCHOOLPENNRIDGE
Property Description
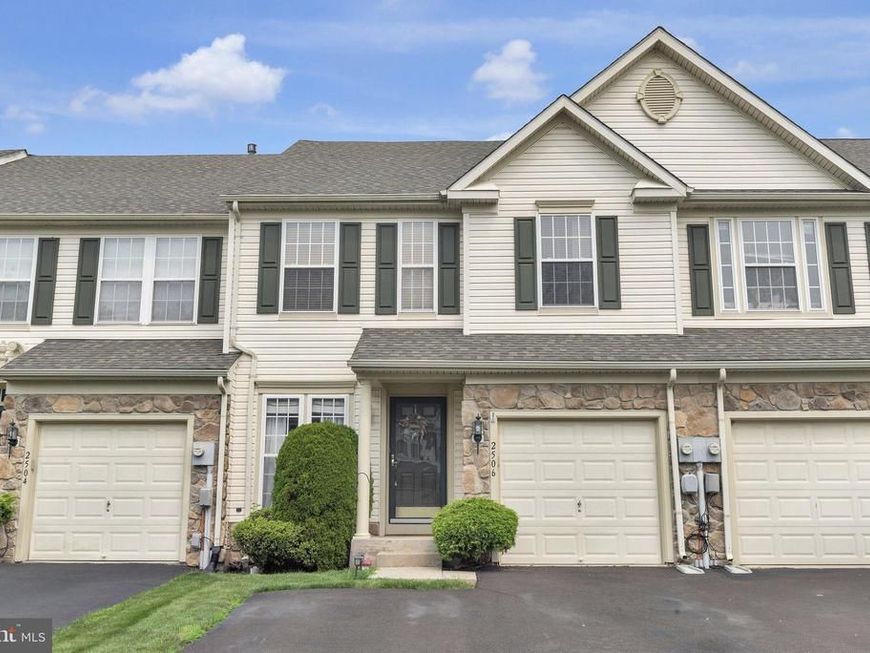
Welcome to this beautifully maintained 3 bedroom, 2.5 bath townhome in the highly desirable Orchard Hill community of Perkasie. A welcoming tiled floor entryway opens to a bright and spacious living room that flows seamlessly into the dining area, creating an ideal layout for both everyday living and entertaining. Newer luxury vinyl plank flooring flows throughout the main living areas. The updated eat-in kitchen features granite countertops, a mosaic tile backsplash, pantry, and abundant cabinetry while overlooking the inviting family room. The family offers a cozy gas fireplace with a classic mantel that serves as an attractive focal point. Step outside the kitchen to the beautifully designed rear paver patio, an inviting outdoor retreat ideal for morning coffee, summer barbecues, or relaxing evenings with family and friends. The upper level boasts a spacious primary suite complete with a walk-in closet and a luxurious en suite bath featuring dual granite vanities, a soaking tub, separate shower, and radiant heated floors. Two additional generously sized bedrooms, full hall bath, and the convenience of a second-floor laundry room with a utility sink complete the second floor. The finished basement provides valuable additional living space, perfect for a recreation room, home office, fitness area, or media room, while still offering ample storage. Additional highlights include an attached one-car garage with inside access, neutral decor throughout, and low-maintenance living with HOA services that include lawn care, snow and trash removal, and common area maintenance. Residents also enjoy community amenities including walking paths and tot lots. Conveniently located near shopping, dining, parks, and major commuter routes, this move-in ready home offers the perfect combination of comfort, style and convenience. Schedule your appointment today!
Property Features
Property Type: Residential - Townhouse
Basement: Yes
Basement: Full, Fully Finished, Sump Pump, Windows
Cooling: Central A/C
Fireplaces: 1
Fuel Type: Natural Gas
Garage: 1
Heating: Forced Air
Home Style: Colonial
Lot Size: 0.08 Acres
Roof Type: Shingle
Stories: 2.0
Taxes: $4,604
Year Built: 2004
Feature Descriptions
Additional Structures: Above Grade, Below Grade
Appliances: Built-In Microwave, Built-In Range, Dishwasher, Disposal, Oven/Range - Electric, Stainless Steel Appliances
Community Amenities: Bike Trail, Tot Lots/Playground
Exterior: Sidewalks, Street Lights
Exterior: Frame, Vinyl Siding
Fireplace: Marble, Gas/Propane
Flooring: Carpet, Ceramic Tile, Luxury Vinyl Plank
HOA Fee: $160.00/Monthly
Interior: Attic, Bathroom - Soaking Tub, Bathroom - Stall Shower, Bathroom - Tub Shower, Carpet, Combination Dining/Living, Family Room Off Kitchen, Kitchen - Eat-In, Pantry, Primary Bath(s), Recessed Lighting, Walk-in Closet(s), Window Treatments
Lot: Level, Front Yard, Rear Yard, Backs - Open Common Area
Lot Dimensions: 0.08 Acre(S)
Municipality: HILLTOWN TWP
Parking Features: Asphalt Driveway
Parking Notes: 3 Total Parking Spaces
Rooms: Living Room, Dining Room, Primary Bedroom, Bedroom 2,Bedroom 3,Kitchen, Family Room, Laundry, Recreation Room, Storage Room, Primary Bathroom, Half Bath
Sewer: Public Sewer
SQFT Above Finished: 1856
SQFT Total Finished: 1856
Structure Type: Interior Row/Townhouse
Total Garage/Parking Spaces: 3
Utilities: Cable TV
Water: Public
Windows: Transom
Room Sizes
Primary Bedroom: 12 x 18 Level - Upper 1
Primary Bathroom: 10 x 10 Level - Upper 1
Bedroom 2: 11 x 13 Level - Upper 1
Bedroom 3: 11 x 14 Level - Upper 1
Half Bath: 5 x 8 Level - Upper 1
Laundry: 6 x 8 Level - Upper 1
Living Room: 12 x 12 Level - Main
Dining Room: 9 x 12 Level - Main
Kitchen: 11 x 19 Level - Main
Family Room: 15 x 16 Level - Main
Recreation Room: 18 x 22 Level - Lower 1
Storage Room: 12 x 19 Level - Lower 1
Local Schools
High School: PENNRIDGE
Middle School: PENNRIDGE CENTRAL
Elementary School: SEYLAR
School District: PENNRIDGE
Listed By / Shown By
Listed By
Agency Name: Class-Harlan Real Estate, LLC
Agency Phone: 2153488111
Shown By
Agent Name: The Chrissie Barrick Team
Agent Phone: (717) 451-3850
Agency Title: Berkshire Hathaway HomeServices Homesale Realty

 First American
Estimate Your Payment
Estimated Payment
$ 1,502.58 per month $989.26 Principal & Interest $383.67 Property Tax $129.65 Homeowner's Insurance



 Corporate Office - 215 S Centerville Rd. Lancaster, PA 17603
2506 Peachtree Drive | MLS# PABU2126706
This townhouse located at 2506 Peachtree Drive , Perkasie, PA 18944 is currently listed for sale with an asking price of $444,500. This property was built in 2004 and has 3 bedrooms and 2 full and 1 partial baths with 1856 sq. ft. Peachtree Drive is located in the ORCHARD HILL subdivision within the PENNRIDGE school district. Search ORCHARD HILL real estate on www.thechrissiebarrickteam.com today.