BEDS2
BATHS2 full
SQUARE FEET1,609
MLS#MDAA2151300
STATUSPENDING
PROPERTY TYPERental - Condominium
SUBDIVISIONEDEN BROOK
SCHOOLANNE ARUNDEL COUNTY PUBLIC SCHOOLS
Property Description
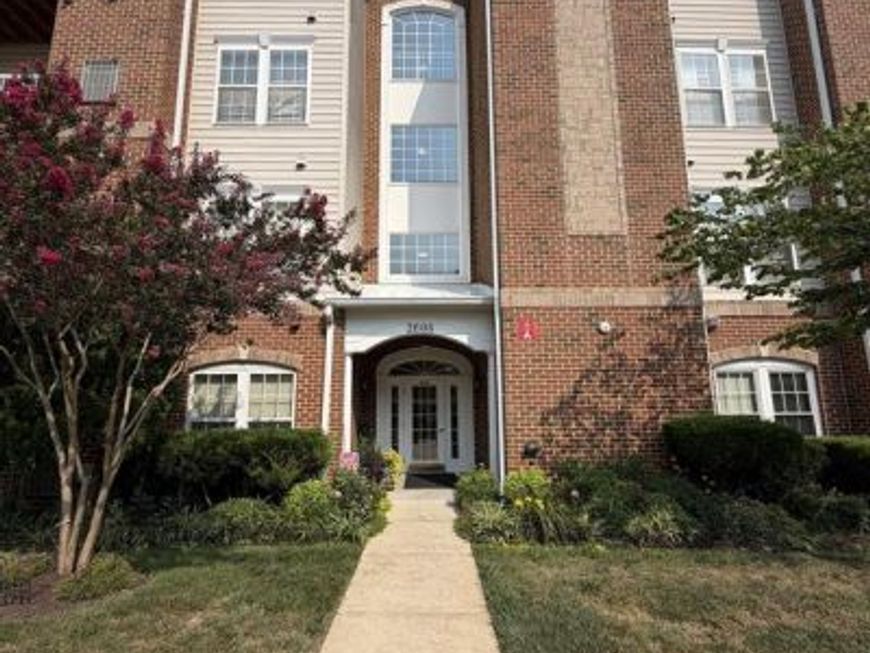
55+ Community! This spacious, light-filled 2-bedroom, 2-bathroom condo is ideally located in the desirable Eden Brook community, directly across from Gorc Park. The floor plan features two generously sized bedrooms, a dedicated dining area, and a private balcony for relaxing. The primary suite offers a large walk-in closet and an en-suite bathroom with double vanities and a walk-in shower. The second bedroom also features a spacious closet and is conveniently located next to your second full bathroom with a tub/shower combination. Images are virtually staged as unit is tenant occupied, tenant currently in packing process. Enjoy comfortable, low-maintenance living in a fantastic location close to shopping, dining, commuter routes, walking trails. Contact Jamiah Howard for showings . Available for move-in September 1!
Property Features
Property Type: Rental - Condominium
Cooling: Central A/C
Fireplaces: 1
Fuel Type: Natural Gas
Heating: Forced Air
Lot Size: 0.04 Acres
Stories: 4.0
Year Built: 2006
Feature Descriptions
Accessibility: Elevator, Level Entry - Main, No Stairs
Additional Structures: Above Grade, Below Grade
Appliances: Built-In Microwave, Dishwasher, Dryer, Oven - Wall, Refrigerator, Stove
Condo/Coop Fee: $398.00/Monthly
Fireplace: Non-Functioning
Interior: Bathroom - Tub Shower, Bathroom - Walk-In Shower, Breakfast Area, Dining Area, Primary Bath(s)
Pet Restrictions: Case by Case Basis
Rent Includes: Common Area Maintenance, Grounds Maintenance, HOA/Condo Fee, Parking, Snow Removal, Taxes, Trash Removal
Sewer: Private Sewer
SQFT Above Finished: 1609
SQFT Total Finished: 1609
Structure Type: Penthouse Unit/Flat/Apartment
Water: Public
Local Schools
School District: ANNE ARUNDEL COUNTY PUBLIC SCHOOLS
Listed By / Shown By
Listed By
Agency Name: RE/MAX Leading Edge
Agency Phone: 4107219600
Shown By
Agent Name: The Chrissie Barrick Team
Agent Phone: (717) 451-3850
Agency Title: Berkshire Hathaway HomeServices Homesale Realty

 First American



 Corporate Office - 215 S Centerville Rd. Lancaster, PA 17603
2608 Hoods Mill Court, Unit 401 | MLS# MDAA2151300
This property located at 2608 Hoods Mill Court, Unit 401, Odenton, MD 21113 is currently listed for rent with an asking price of $2,200 / Monthly. Hoods Mill Court, Unit 401 is located within the ANNE ARUNDEL COUNTY PUBLIC SCHOOLS school district. Search Odenton real estate on www.thechrissiebarrickteam.com today.