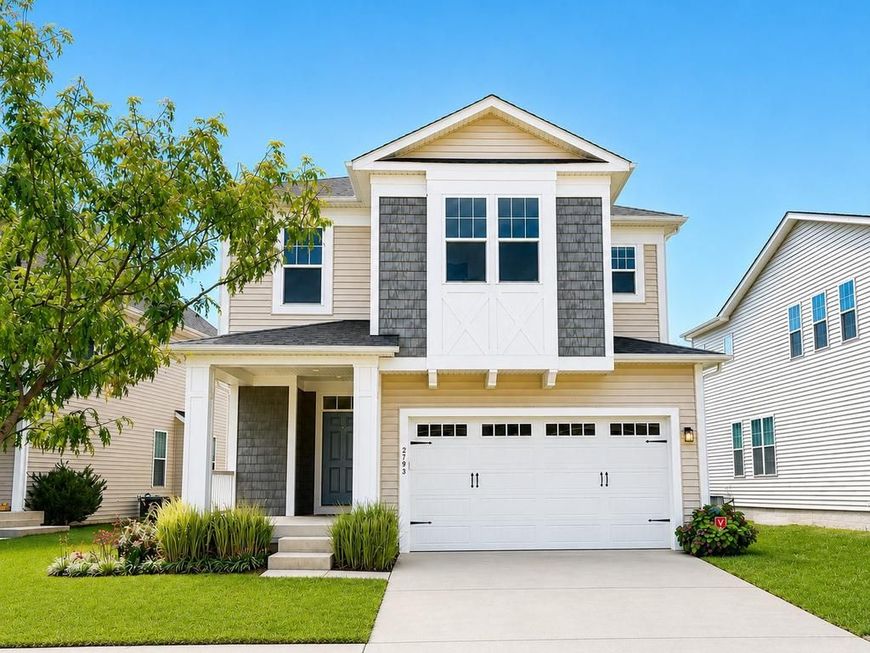
BEDS5
BATHS4 full 1 partial
SQUARE FEET4,009
MLS#MDAA2155650
STATUSACTIVE
PROPERTY TYPEResidential - Single Family
SUBDIVISIONTWO RIVERS
SCHOOLANNE ARUNDEL COUNTY PUBLIC SCHOOLS
Property Description
This impressive single-family home offers spacious living areas, numerous upgrades, and three finished levels. A welcoming foyer opens to beautiful hardwood flooring that continues throughout the main level. The bright and spacious living room features recessed lighting, built-in surround-sound speakers, and plenty of room for a dining area. Just off the living space, the gourmet kitchen includes Granite countertops, 42-inch cabinetry, Stainless Steel appliances, an oversized center island with breakfast bar, five-burner gas cooktop, and a large walk-in pantry. A powder room and mudroom with built-in bench and coat closet complete the main level. Upstairs, hardwood flooring continues through the open hallway. The primary suite features a dual-sided walk-in closet and private bathroom with a soaking tub, glass-enclosed shower, and Granite dual-sink vanity. Three additional bedrooms, including one with a private full bathroom, an additional full bath, and an upstairs laundry room complete this level. The finished lower level offers a large recreation room, fifth bedroom, full bathroom, and separate storage room, providing plenty of flexible living space. Outside, enjoy a covered front porch, covered rear deck, spacious backyard, and attached two-car garage. With five bedrooms, multiple full bathrooms, and thoughtfully designed living spaces throughout, this home combines comfort, functionality, and style.
Property Features
Property Type: Residential - Single Family
Basement: Yes
Basement: Fully Finished, Connecting Stairway
Cooling: Central A/C, Ceiling Fan(s)
Fuel Type: Electric
Garage: 2
Heating: Heat Pump(s)
Home Style: Colonial
Lot Size: 0.13 Acres
Stories: 3.0
Taxes: $8,093
Year Built: 2018
Feature Descriptions
Additional Structures: Above Grade, Below Grade
Appliances: Built-In Microwave, Cooktop, Dishwasher, Disposal, Dryer, Exhaust Fan, Icemaker, Oven - Wall, Refrigerator, Stainless Steel Appliances, Washer, Water Heater
Community Amenities: Basketball Courts, Common Grounds, Community Center, Dog Park, Jog/Walk Path, Lake, Pool - Outdoor, Tennis Courts, Tot Lots/Playground, Volleyball Courts, Other
Exterior: Vinyl Siding
Flooring: Carpet, Hardwood
HOA Fee: $205.00/Monthly
Interior: Bathroom - Soaking Tub, Bathroom - Tub Shower, Bathroom - Walk-In Shower, Carpet, Ceiling Fan(s), Combination Dining/Living, Dining Area, Kitchen - Island, Pantry, Primary Bath(s), Recessed Lighting, Upgraded Countertops, Walk-in Closet(s), Wood Floors, Other
Lot Dimensions: 0.13 Acre(S)
Parking Notes: 2 Total Parking Spaces
Pet Restrictions: Dogs OK, Cats OK
Rooms: Living Room, Primary Bedroom, Bedroom 2,Bedroom 3,Bedroom 4,Bedroom 5,Kitchen, Foyer, Recreation Room, Storage Room, Primary Bathroom
Sewer: Public Sewer
SQFT Above Finished: 2808
SQFT Below Finished: 1201
SQFT Total Finished: 4009
Structure Type: Detached
Total Garage/Parking Spaces: 2
Water: Public
Room Sizes
Primary Bedroom: 18 x 15 Level - Upper 1
Bedroom 2: 12 x 10 Level - Upper 1
Bedroom 3: 11 x 9 Level - Upper 1
Bedroom 4: 10 x 11 Level - Upper 1
Living Room: 18 x 24 Level - Main
Foyer: 5 x 17 Level - Main
Recreation Room: 17 x 27 Level - Lower 1
Bedroom 5: 10 x 11 Level - Lower 1
Storage Room: 16 x 22 Level - Lower 1
Local Schools
High School: ARUNDEL
Middle School: ARUNDEL
Elementary School: TWO RIVERS
School District: ANNE ARUNDEL COUNTY PUBLIC SCHOOLS
Listed By / Shown By
Listed By
Agency Name: RE/MAX Leading Edge
Agency Phone: 4107219600
Shown By
Agent Name: The Chrissie Barrick Team
Agent Phone: (717) 451-3850
Agency Title: Berkshire Hathaway HomeServices Homesale Realty

 First American
Estimate Your Payment
Estimated Payment
$ 2,877.00 per month $1,947.37 Principal & Interest $674.42 Property Tax $255.21 Homeowner's Insurance



 Corporate Office - 215 S Centerville Rd. Lancaster, PA 17603
2793 Golden Aster Place | MLS# MDAA2155650
This single family home located at 2793 Golden Aster Place, Odenton, MD 21113 is currently listed for sale with an asking price of $875,000. This property was built in 2018 and has 5 bedrooms and 4 full and 1 partial baths with 4009 sq. ft. Golden Aster Place is located in the TWO RIVERS subdivision within the ANNE ARUNDEL COUNTY PUBLIC SCHOOLS school district. Search TWO RIVERS real estate on www.thechrissiebarrickteam.com today.