BEDS6
BATHS3 full 1 partial
SQUARE FEET3,279
MLS#MDSM2032334
STATUSACTIVE
PROPERTY TYPEResidential - Single Family
SUBDIVISIONHUNTERS RIDGE
SCHOOLST MARYS COUNTY PUBLIC SCHOOLS
Property Description
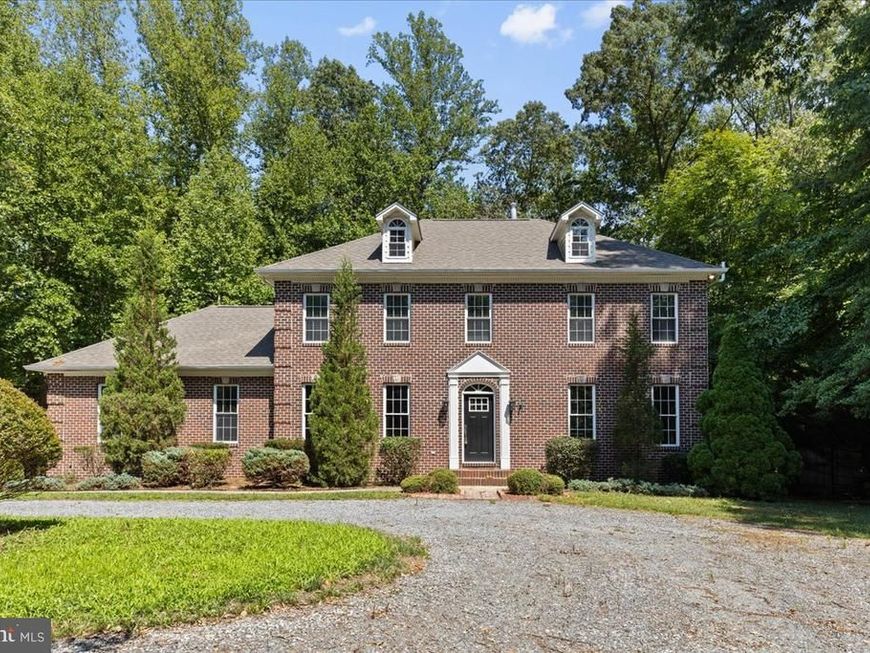
Looking for privacy but want a vibrant neighborhood too? You have come to the right place. This home offers a cul-de-sac location with the home sitting off the road. Although it is a traditional colonial, you will appreciate the large kitchen with eating area and family room just off to the side. Spacious living room and dining room grace the first floor. Upstairs you will find 4 very large bedrooms with the primary suite on one end of the hall with an updated bath. The hall bath has also been updated and a laundry room is centrally located between the bedrooms. Need a big recreation room with a den and full bath in the lower level? Walk out to the back yard from this level. Enjoy the scenery and wild life with the treed lot. The location is so easy to get to as it is just off of New Market Turner Road with easy access to Rt 5.
Property Features
Property Type: Residential - Single Family
Basement: Yes
Basement: Daylight, Full, Fully Finished, Rear Entrance, Walkout Level
Cooling: Heat Pump(s)
Fireplaces: 1
Fuel Type: Electric, Oil
Garage: 2
Heating: Heat Pump - Oil BackUp
Home Style: Colonial
Lot Size: 2.13 Acres
Stories: 3.0
Taxes: $5,000
Year Built: 1998
Feature Descriptions
Additional Structures: Above Grade, Below Grade
Appliances: Dishwasher, Exhaust Fan, Refrigerator, Stainless Steel Appliances, Stove
Exterior: Brick, Vinyl Siding
Flooring: Engineered Wood, Laminate Plank, Ceramic Tile
Interior: Chair Railings, Crown Moldings, Family Room Off Kitchen, Floor Plan - Traditional, Kitchen - Eat-In, Kitchen - Table Space, Primary Bath(s), Walk-in Closet(s), Wood Floors
Lot: Backs to Trees, Cul-de-sac, Interior
Lot Dimensions: 2.13 Acre(S)
Parking Features: Crushed Stone
Parking Notes: 2 Total Parking Spaces
Rooms: Living Room, Dining Room, Primary Bedroom, Bedroom 2,Bedroom 3,Bedroom 4,Bedroom 5,Kitchen, Family Room, Foyer, Laundry, Recreation Room, Utility Room, Bedroom 6,Bathroom 2,Bathroom 3,Primary Bathroom
Sewer: Septic Exists
Special View Info: Trees/Woods
SQFT Above Finished: 2279
SQFT Below Finished: 1000
SQFT Total Finished: 3279
Structure Type: Detached
Total Garage/Parking Spaces: 2
Water: Well
Room Sizes
Primary Bedroom: 14 x 17 Level - Upper 1
Primary Bathroom: 12 x 9 Level - Upper 1
Laundry: 6 x 7 Level - Upper 1
Bathroom 2: 8 x 7 Level - Upper 1
Bedroom 2: 10 x 10 Level - Upper 1
Bedroom 3: 13 x 12 Level - Upper 1
Bedroom 4: 11 x 15 Level - Upper 1
Kitchen: 21 x 14 Level - Main
Family Room: 19 x 11 Level - Main
Living Room: 15 x 12 Level - Main
Foyer: 11 x 15 Level - Main
Dining Room: 14 x 11 Level - Main
Bedroom 5: 13 x 12 Level - Lower 1
Bedroom 6: 13 x 11 Level - Lower 1
Bathroom 3: 6 x 7 Level - Lower 1
Recreation Room: 27 x 25 Level - Lower 1
Utility Room: 5 x 3 Level - Lower 1
Utility Room: 6 x 3 Level - Lower 1
Local Schools
High School: CHOPTICON
Middle School: MARGARET BRENT
School District: ST MARYS COUNTY PUBLIC SCHOOLS
Listed By / Shown By
Listed By
Agency Name: RE/MAX United Real Estate
Agency Phone: 3017024200
Shown By
Agent Name: The Chrissie Barrick Team
Agent Phone: (717) 451-3850
Agency Title: Berkshire Hathaway HomeServices Homesale Realty

 First American
Estimate Your Payment
Estimated Payment
$ 2,035.00 per month $1,430.82 Principal & Interest $416.67 Property Tax $187.51 Homeowner's Insurance



 Corporate Office - 215 S Centerville Rd. Lancaster, PA 17603
28920 Livingston Drive | MLS# MDSM2032334
This single family home located at 28920 Livingston Drive , Mechanicsville, MD 20659 is currently listed for sale with an asking price of $642,900. This property was built in 1998 and has 6 bedrooms and 3 full and 1 partial baths with 3279 sq. ft. Livingston Drive is located in the HUNTERS RIDGE subdivision within the ST MARYS COUNTY PUBLIC SCHOOLS school district. Search HUNTERS RIDGE real estate on www.thechrissiebarrickteam.com today.