BEDS4
BATHS3 full 1 partial
MLS#PABU2128788
STATUSACTIVE
PROPERTY TYPEResidential - Single Family
SCHOOLCENTRAL BUCKS
Property Description
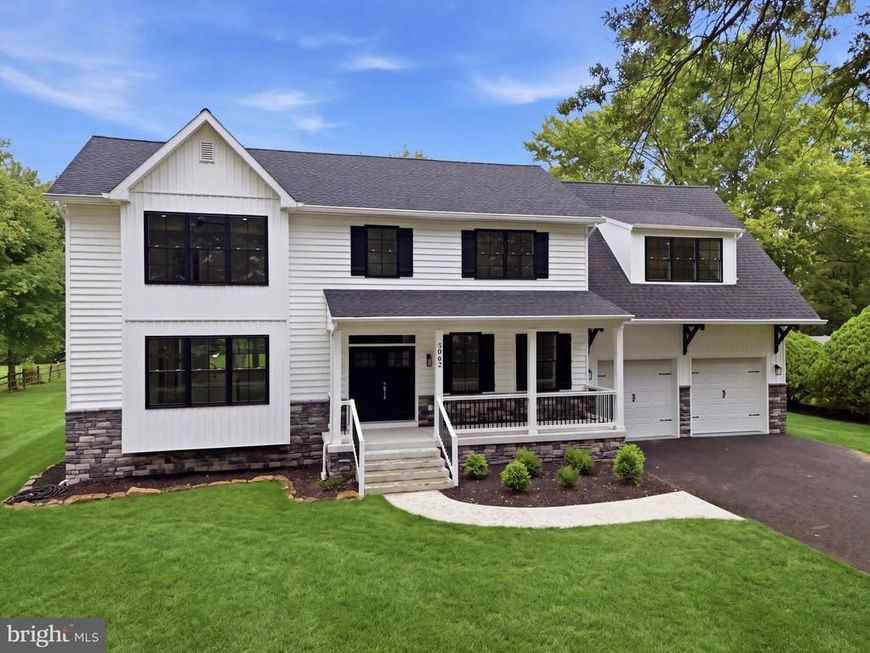
This custom-built Modern Farmhouse exudes stunning curb appeal. This is a rare opportunity to purchase a home on a 1 acre lot that also provides public water and sewer, and is situated in the highly sought after Central Bucks School District. Thoughtfully designed with both luxury and functionality in mind, this stunning residence offers a desirable open-floor plan; whether you are entertaining a large crowd or looking for the design that keeps the family connected throughout the first floor living spaces. A charming covered front porch, double-door entry, elegant, stacked stone façade and modern black window frames assure a beautiful first impression. Inside, hardwood flooring, 9-foot ceilings, oversized windows, and an open-concept layout provide a bright and inviting atmosphere throughout the main level. The foyer entrance shows off a beautifully stained oak staircase with custom railings. A separate formal living room is situated to the right and would be the perfect place to relax and read a book. To the left of the foyer is the Dining Room that allows for an oversized table to handle large gatherings. The heart of the home is a beautifully designed kitchen featuring white cabinetry, a massive center island in gray cabinets with a waterfall quartz countertop. Adjacent to the island is a full wall of cabinetry with endless countertop space and a built-in beverage refrigerator. Other appliances include a built-in microwave and wall oven, custom stainless steel rangehood, smooth top electric cooktop, stainless steel dishwasher and refrigerator. The real surprise is the enormous walk-in pantry that measures 5.5 by 9.5 feet. The open design joins this impressive kitchen with the spectacular family room. A vaulted ceiling and wall of windows look out over the rear yard. The stone gas fireplace and doorway to the covered deck makes this room the place where everyone will want to be. Also on the first floor is an entrance door from the over-sized garage, that brings you into a spacious mudroom with adjoining walk-in closet. There are no limits to this area that you can customize to your specific needs. Plenty of space for backpacks, coats, boots and sports equipment. Finally, a place for everything. A charming powder room finishes out the main level. The upper level includes a primary suite complete with a large walk-in closet and a spa-inspired bath featuring a soaking tub, tiled shower, double vanity and separate toilet room. A secondary bedroom includes a private full bath featuring a tiled shower with clear glass shower door. Two additional bedrooms are generously sized and thoughtfully designed for comfort and functionality. This level also offers a very spacious laundry room with ample cabinets, countertop space and laundry sink. You will love the convenient upstairs location next to the bedrooms. A large double linen closet is at the hallway landing. The lower level basement area has an egress window and offers future finishing potential. Additional highlights include the wonderful covered rear deck with additional open deck area. This is the perfect place to relax during 3 seasons of the year. Your view of the massive back yard and large shade trees will become a favorite feature of this home. Impressive features of this home include: Dual Zone High Efficiency Heat Pumps with propane back-up. Upgraded 2 panel interior doors. 60 LED Recessed lights throughout. Upgraded molding trims and crown molding. ¾” hardwood flooring. Trex decking materials. Windows are double-hung, tilt-in with low energy uv protection. Construction features include 2 x 6 framing, interior sprinkler system, 30 year roof shingle, and beaded siding with house wrap. The lot has been finish graded and seeded.
Property Features
Property Type: Residential - Single Family
Basement: Yes
Basement: Unfinished
Cooling: Central A/C
Fireplaces: 1
Garage: 2
Heating: Forced Air
Home Style: Colonial
Lot Size: 0.98 Acres
Roof Type: Architectural Shingle
Stories: 2.0
Taxes: $9,000
Year Built: 2026
Feature Descriptions
Additional Structures: Above Grade, Below Grade
Exterior: Mixed
Lot Dimensions: 0.98 Acre(S)
Municipality: WARRINGTON TWP
Parking Notes: 2 Total Parking Spaces
Rooms: Living Room, Dining Room, Primary Bedroom, Bedroom 2,Bedroom 3,Bedroom 4,Kitchen, Family Room, Mud Room
Sewer: Public Sewer
Structure Type: Detached
Total Garage/Parking Spaces: 2
Water: Public
Room Sizes
Living Room: 16 x 11 Level - Main
Dining Room: 20 x 12 Level - Main
Kitchen: 20 x 15 Level - Main
Family Room: 20 x 15 Level - Main
Mud Room: 11 x 8 Level - Main
Primary Bedroom: 16 x 15 Level - Upper 1
Bedroom 2: 19 x 11 Level - Upper 1
Bedroom 3: 21 x 11 Level - Upper 1
Bedroom 4: 13 x 12 Level - Upper 1
Local Schools
School District: CENTRAL BUCKS
Listed By / Shown By
Listed By
Agency Name: RE/MAX Centre Realtors
Agency Phone: 2153438200
Shown By
Agent Name: The Chrissie Barrick Team
Agent Phone: (717) 451-3850
Agency Title: Berkshire Hathaway HomeServices Homesale Realty

 First American
Estimate Your Payment
Estimated Payment
$ 3,896.54 per month $2,781.96 Principal & Interest $750.00 Property Tax $364.58 Homeowner's Insurance



 Corporate Office - 215 S Centerville Rd. Lancaster, PA 17603
3062 Bradley Road | MLS# PABU2128788
This single family home located at 3062 Bradley Road, Chalfont, PA 18914 is currently listed for sale with an asking price of $1,250,000. This property was built in 2026 and has 4 bedrooms and 3 full and 1 partial baths. Bradley Road is located within the CENTRAL BUCKS school district. Search Chalfont real estate on www.thechrissiebarrickteam.com today.