BEDS4
BATHS2 full 1 partial
SQUARE FEET2,632
MLS#PACT2130754
STATUSACTIVE
PROPERTY TYPEResidential - Single Family
SUBDIVISIONWHITFORD HILLS
SCHOOLWEST CHESTER AREA
Property Description
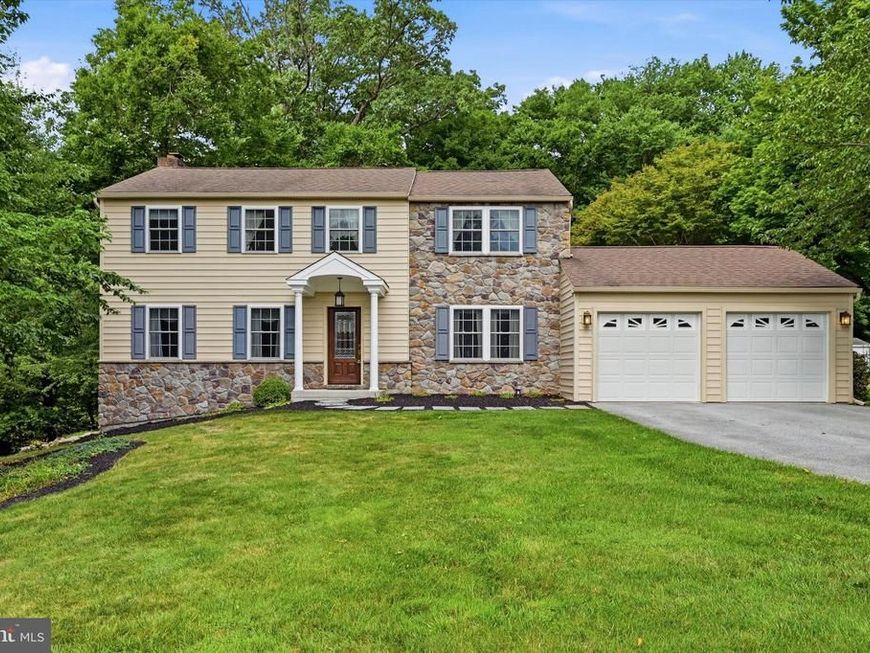
Welcome to 310 Fairview Lane, in the timeless Whitford Hills Community and unbeatable Exton location. From the moment you step inside, you'll appreciate the spacious foyer, where hardwood flooring creates a warm first impression and carries throughout much of the main level. To one side, the formal dining room is filled with natural sunlight and showcases classic chair rail detailing, an elegant chandelier, and the perfect setting for everything from holiday gatherings to weeknight dinners. The space flows seamlessly into the eat-in area of the kitchen, creating an ideal layout for entertaining. Just off the foyer, the sun-drenched front living room is accented by crown molding and offers incredible flexibility as a home office, playroom, sitting room, or welcoming space for guests. At the rear of the home, the inviting family room is centered around a beautiful brick fireplace and features double sliding glass doors leading directly to the expansive rear deck, creating effortless indoor-outdoor living. The heart of the home is the spacious kitchen, thoughtfully designed with crisp white cabinetry, neutral countertops, recessed lighting, coordinating appliances, a large center island with seating, an oversized pantry, and a convenient built-in secretary station perfect for keeping daily life organized. Just beyond the kitchen, you'll find a powder room along with an oversized laundry and mudroom offering a utility sink, abundant countertop workspace, extensive storage, close garage access, and an exterior door to the backyard—making everyday living as practical as it is comfortable. Upstairs, a generously sized hall closet provides additional storage, while the hall bathroom features tile flooring and a tiled tub/shower surround. The spacious primary suite serves as a peaceful retreat with a private ensuite bath complete with a walk-in shower and an oversized walk-in closet featuring custom shelving. Three additional bedrooms offer hardwood flooring, generous closet space, and an abundance of natural light. The lower level expands your living space with a partially finished basement—perfect for a recreation room, media space, home gym, or children's play area—while the unfinished section provides ample room for storage, a workshop, hobby space, or future finishing possibilities. Outside, you'll discover your own backyard oasis. A massive rear deck, partially covered for year-round enjoyment, overlooks a large, mostly level yard surrounded by mature trees that provide both beauty and privacy. Whether you're hosting summer barbecues, enjoying quiet mornings with coffee, or gathering around with friends and family, this outdoor space was designed to be enjoyed. Ideally situated in the heart of Exton, you'll love being just minutes from the area's exceptional shopping, restaurants, parks, recreation, major commuter routes, and everything Chester County has to offer. This is the perfect opportunity to enjoy space, convenience, and a wonderful place to call home.
Property Features
Property Type: Residential - Single Family
Basement: Full
Basement: Yes
Cooling: Central A/C
Fireplaces: 1
Fuel Type: Natural Gas
Garage: 2
Heating: Forced Air
Home Style: Colonial
Lot Size: 0.72 Acres
Roof Type: Shingle, Pitched
Stories: 2.0
Taxes: $5,496
Year Built: 1969
Feature Descriptions
Additional Structures: Above Grade, Below Grade
Appliances: Built-In Range, Built-In Microwave, Dryer, Refrigerator, Washer
Exterior: Stone, Vinyl Siding
Fireplace: Brick, Wood
Flooring: Hardwood, Tile/Brick, Carpet
Interior: Bathroom - Stall Shower, Bathroom - Tub Shower, Breakfast Area, Carpet, Chair Railings, Combination Kitchen/Dining, Dining Area, Family Room Off Kitchen, Floor Plan - Traditional, Kitchen - Eat-In, Kitchen - Island, Pantry, Walk-in Closet(s)
Lot Dimensions: 0.72 Acre(S)
Municipality: WEST WHITELAND TWP
Parking Features: Asphalt Driveway
Parking Notes: 6 Total Parking Spaces
Pet Restrictions: No Pet Restrictions
Sewer: Public Sewer
SQFT Above Finished: 2308
SQFT Below Finished: 324
SQFT Total Finished: 2632
Structure Type: Detached
Total Garage/Parking Spaces: 6
Utilities: Under Ground
Water: Public
Local Schools
School District: WEST CHESTER AREA
Listed By / Shown By
Listed By
Agency Name: Keller Williams Real Estate -Exton
Agency Phone: 6103634300
Shown By
Agent Name: The Chrissie Barrick Team
Agent Phone: (717) 451-3850
Agency Title: Berkshire Hathaway HomeServices Homesale Realty

 First American
Estimate Your Payment
Estimated Payment
$ 2,182.30 per month $1,524.51 Principal & Interest $458.00 Property Tax $199.79 Homeowner's Insurance



 Corporate Office - 215 S Centerville Rd. Lancaster, PA 17603
310 Fairview Drive | MLS# PACT2130754
This single family home located at 310 Fairview Drive, Exton, PA 19341 is currently listed for sale with an asking price of $685,000. This property was built in 1969 and has 4 bedrooms and 2 full and 1 partial baths with 2632 sq. ft. Fairview Drive is located in the WHITFORD HILLS subdivision within the WEST CHESTER AREA school district. Search WHITFORD HILLS real estate on www.thechrissiebarrickteam.com today.