BEDS2
BATHS1 full
SQUARE FEET1,192
MLS#MDCR2036992
STATUSACTIVE
PROPERTY TYPEResidential - Single Family
SCHOOLCARROLL COUNTY PUBLIC SCHOOLS
Property Description
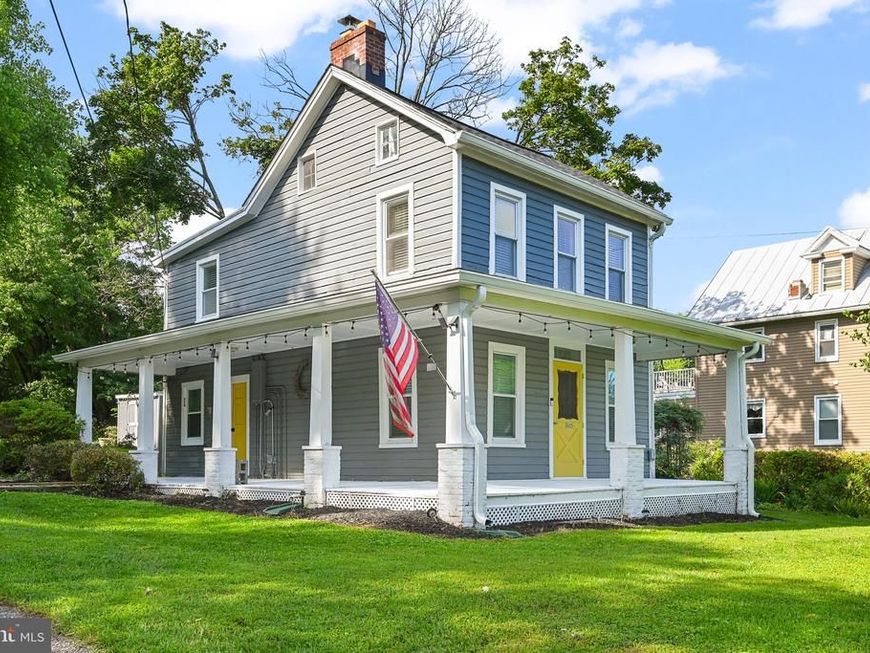
Step back in time while enjoying today's modern comforts in this charming home, originally dating back to 1865. Rich in character and history, the property may have begun as a log home and still features a fireplace now enhanced with a wood-burning insert. A generous wraparound porch welcomes you home and provides the perfect place to relax and enjoy the peaceful surroundings. Mature landscaping and privacy bushes frame the front yard, while the deep rear yard overlooks open space, creating a tranquil setting. Inside, beautiful wood floors add warmth and character throughout much of the home, while the living room has been updated with attractive walnut-look laminate plank flooring. The updated kitchen offers ample workspace and includes a desirable walk-in pantry, with convenient main-level laundry just off the kitchen. Upstairs, you'll find two comfortable bedrooms and an updated full bath. Numerous recent improvements provide peace of mind, including a new roof (2024), central air conditioning (2025), wood stove insert (2022), and replacement windows (2011). Conveniently located just minutes from Route 795, this home offers an easy commute while maintaining its country charm.
Property Features
Property Type: Residential - Single Family
Basement: Yes
Basement: Outside Entrance
Cooling: Central A/C
Fireplaces: 1
Fuel Type: Natural Gas
Heating: Forced Air
Home Style: Colonial
Lot Size: 0.54 Acres
Stories: 2.0
Taxes: $2,495
Year Built: 1865
Feature Descriptions
Additional Structures: Above Grade, Below Grade
Appliances: Dryer - Electric, Refrigerator, Stove, Washer, Water Heater
Exterior: Frame
Exterior: Outbuilding(s)
Fireplace: Insert
Flooring: Laminate Plank, Wood
Interior: Bathroom - Stall Shower, Kitchen - Eat-In, Pantry, Stove - Wood, Wood Floors
Lot: Not In Development, Trees/Wooded
Lot Dimensions: 0.54 Acre(S)
Rooms: Living Room, Bedroom 2,Kitchen, Bedroom 1,Laundry, Bathroom 1
Sewer: Septic Exists
SQFT Above Finished: 1192
SQFT Total Finished: 1192
Structure Type: Detached
Utilities: Natural Gas Available
Water: Well
Windows: Double Pane, Replacement
Wooded: Yes
Local Schools
School District: CARROLL COUNTY PUBLIC SCHOOLS
Listed By / Shown By
Listed By
Agency Name: Coldwell Banker Realty
Agency Phone: 4107407100
Shown By
Agent Name: The Chrissie Barrick Team
Agent Phone: (717) 451-3850
Agency Title: Berkshire Hathaway HomeServices Homesale Realty

 First American
Estimate Your Payment
Estimated Payment
$ 1,026.02 per month $723.31 Principal & Interest $207.92 Property Tax $94.79 Homeowner's Insurance



 Corporate Office - 215 S Centerville Rd. Lancaster, PA 17603
3105 Old Westminster Pike | MLS# MDCR2036992
This single family home located at 3105 Old Westminster Pike, Finksburg, MD 21048 is currently listed for sale with an asking price of $325,000. This property was built in 1865 and has 2 bedrooms and 1 full baths with 1192 sq. ft. Old Westminster Pike is located within the CARROLL COUNTY PUBLIC SCHOOLS school district. Search Finksburg real estate on www.thechrissiebarrickteam.com today.