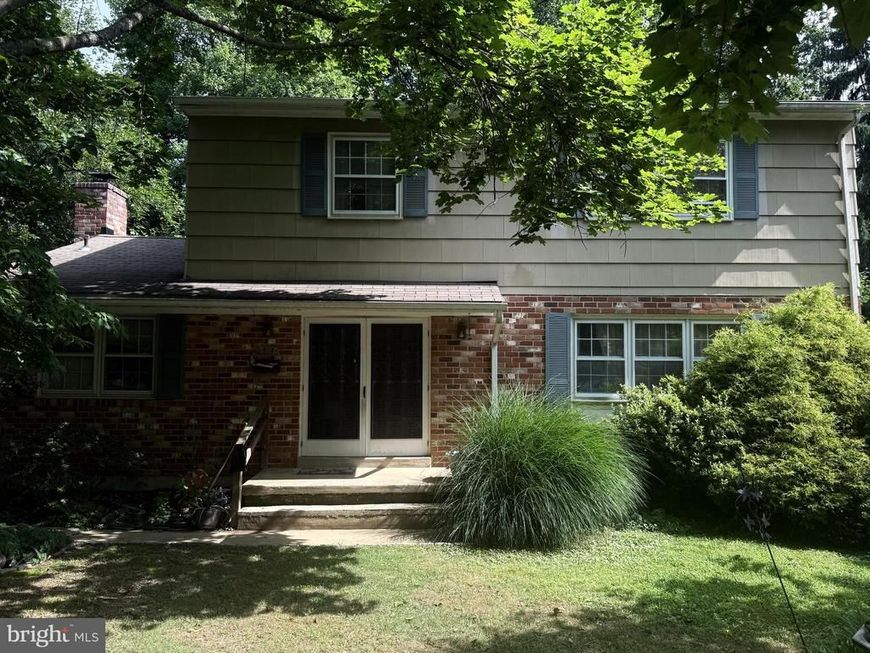
BEDS4
BATHS2 full 1 partial
SQUARE FEET1,924
MLS#MDBC2168954
STATUSPENDING
PROPERTY TYPEResidential - Single Family
SUBDIVISIONCHARTLEY NORTH
SCHOOLBALTIMORE COUNTY PUBLIC SCHOOLS
Property Description
Whether you're an investor searching for your next renovation project or a buyer looking to build equity while creating your dream home, this property offers incredible potential. Located in the desirable Reisterstown area, this single-family home features a newer roof and is ready for its next chapter. The property is being sold as part of a third party sale and will require approval, cleanout and renovation, making it an excellent value-add opportunity. Conveniently located near Sacred Heart Church, I-795, and major commuter routes, you'll enjoy easy access to shopping, dining, and everything the area has to offer. Bring your vision and unlock the possibilities.
Property Features
Property Type: Residential - Single Family
Basement: Unfinished
Basement: Yes
Cooling: Central A/C
Fireplaces: 1
Fuel Type: Natural Gas
Heating: 90% Forced Air
Home Style: Ranch/Rambler
Lot Size: 0.23 Acres
Roof Type: Architectural Shingle
Stories: 3.0
Taxes: $3,703
Year Built: 1971
Feature Descriptions
Additional Structures: Above Grade, Below Grade
Exterior: Frame
Lot Dimensions: 0.23 Acre(S)
Sewer: Public Sewer
Special View Info: Trees/Woods
SQFT Above Finished: 1924
SQFT Total Finished: 1924
Structure Type: Detached
Water: Public
Local Schools
High School: FRANKLIN
Middle School: FRANKLIN
Elementary School: GLYNDON
School District: BALTIMORE COUNTY PUBLIC SCHOOLS
Listed By / Shown By
Listed By
Agency Name: Cummings & Co. Realtors
Agency Phone: 4108230033
Shown By
Agent Name: The Chrissie Barrick Team
Agent Phone: (717) 451-3850
Agency Title: Berkshire Hathaway HomeServices Homesale Realty

 First American
Estimate Your Payment
Estimated Payment
$ 1,000.82 per month $612.03 Principal & Interest $308.58 Property Tax $80.21 Homeowner's Insurance



 Corporate Office - 215 S Centerville Rd. Lancaster, PA 17603
312 Cherry Chapel Road | MLS# MDBC2168954
This single family home located at 312 Cherry Chapel Road, Reisterstown, MD 21136 is currently listed for sale with an asking price of $275,000. This property was built in 1971 and has 4 bedrooms and 2 full and 1 partial baths with 1924 sq. ft. Cherry Chapel Road is located in the CHARTLEY NORTH subdivision within the BALTIMORE COUNTY PUBLIC SCHOOLS school district. Search CHARTLEY NORTH real estate on www.thechrissiebarrickteam.com today.