BEDS3
BATHS2 full
SQUARE FEET2,688
MLS#PACC2008480
STATUSACTIVE
PROPERTY TYPEResidential - Single Family
SUBDIVISIONSUNRISE TERRACE
SCHOOLLEHIGHTON AREA
Property Description
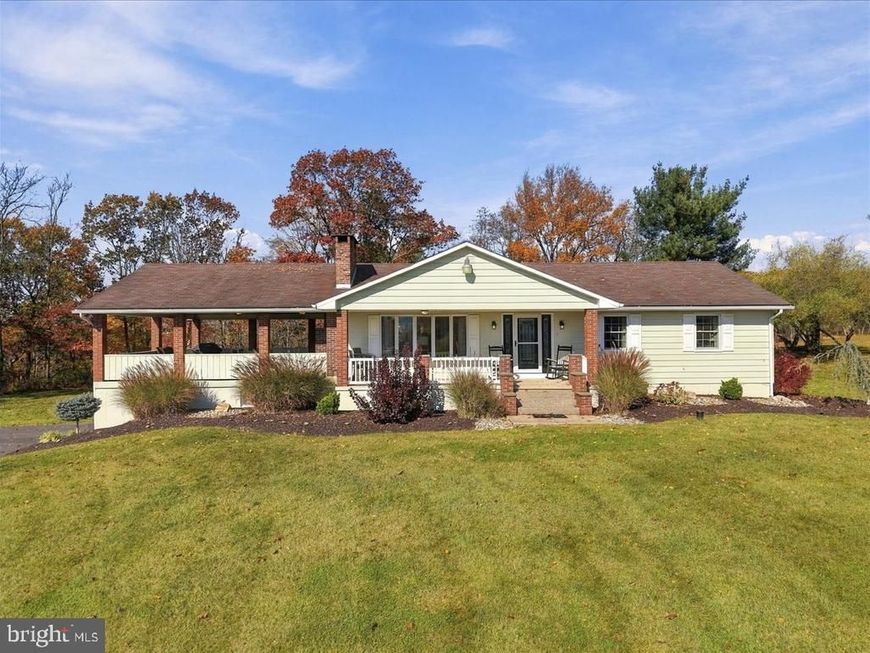
Exceptional views and total privacy await at 316 Cheyenne Lane! Tucked away at the end of a quiet dead-end lane on 1.11 acres, this immaculate 3-bedroom, 2 bath ranch offers exceptional upkeep and cleanliness. The main level features a bright and modern living area, plus incredible outdoor living via the huge covered porch complete with its own brick fireplace—the ultimate spot to relax and take in the scenery. Downstairs, the finished lower-level family room offers a second brick fireplace, tons of storage, and walk-out patio doors leading to the backyard. With three fireplaces literally framing the home's warm character, low-maintenance single-story living, and convenient access to Route 443, Route 209, and the Turnpike, this move-in ready home is a rare find in Lehighton. Schedule your private tour today!
Property Features
Property Type: Residential - Single Family
Basement: Yes
Basement: Daylight, Full, Fully Finished, Garage Access, Heated, Walkout Level
Cooling: Central A/C
Fireplaces: 3
Fuel Type: Oil
Garage: 2
Heating: Hot Water
Home Style: Ranch/Rambler
Lot Size: 1.11 Acres
Roof Type: Asbestos Shingle
Stories: 1.0
Taxes: $6,868
Year Built: 1981
Feature Descriptions
Additional Structures: Above Grade, Below Grade
Exterior: Vinyl Siding
Fireplace: Brick, Wood
Lot Dimensions: 1.11 Acre(S)
Municipality: EAST PENN TWP
Number of Rooms: 10
Parking Notes: 5 Total Parking Spaces
Rooms: Living Room, Dining Room, Primary Bedroom, Bedroom 2,Bedroom 3,Kitchen, Family Room, Den, Foyer, Laundry, Workshop, Bathroom 2,Primary Bathroom
Sewer: Septic Exists, On Site Septic
Special View Info: Mountain, Panoramic
SQFT Above Finished: 1344
SQFT Below Finished: 1344
SQFT Total Finished: 2688
Structure Type: Detached
Total Garage/Parking Spaces: 5
Water: Well
Room Sizes
Foyer: 14 x 6 Level - Main
Living Room: 15 x 16 Level - Main
Kitchen: 13 x 12 Level - Main
Dining Room: 13 x 9 Level - Main
Primary Bedroom: 12 x 14 Level - Main
Primary Bathroom: 5 x 10 Level - Main
Bedroom 2: 11 x 8 Level - Main
Bedroom 3: 12 x 11 Level - Main
Bathroom 2: 7 x 7 Level - Main
Family Room: 26 x 27 Level - Lower 1
Den: 14 x 21 Level - Lower 1
Laundry: 12 x 21 Level - Lower 1
Workshop: 27 x 8 Level - Lower 1
Local Schools
School District: LEHIGHTON AREA
Listed By / Shown By
Listed By
Agency Name: Gene Durigan Real Estate - Lehighton
Agency Phone: 6103774488
Shown By
Agent Name: The Chrissie Barrick Team
Agent Phone: (717) 451-3850
Agency Title: Berkshire Hathaway HomeServices Homesale Realty

 First American
Estimate Your Payment
Estimated Payment
$ 1,642.16 per month $945.87 Principal & Interest $572.33 Property Tax $123.96 Homeowner's Insurance



 Corporate Office - 215 S Centerville Rd. Lancaster, PA 17603

316 Cheyenne Lane | MLS# PACC2008480
This single family home located at 316 Cheyenne Lane , Lehighton, PA 18235 is currently listed for sale with an asking price of $425,000. This property was built in 1981 and has 3 bedrooms and 2 full baths with 2688 sq. ft. Cheyenne Lane is located in the SUNRISE TERRACE subdivision within the LEHIGHTON AREA school district. Search SUNRISE TERRACE real estate on www.thechrissiebarrickteam.com today.