BEDS3
BATHS2 full 1 partial
SQUARE FEET2,200
MLS#PALA2091770
STATUSACTIVE
PROPERTY TYPEResidential - Townhouse
SUBDIVISIONVILLAGE SQUARE COMMONS
SCHOOLDONEGAL
Property Description
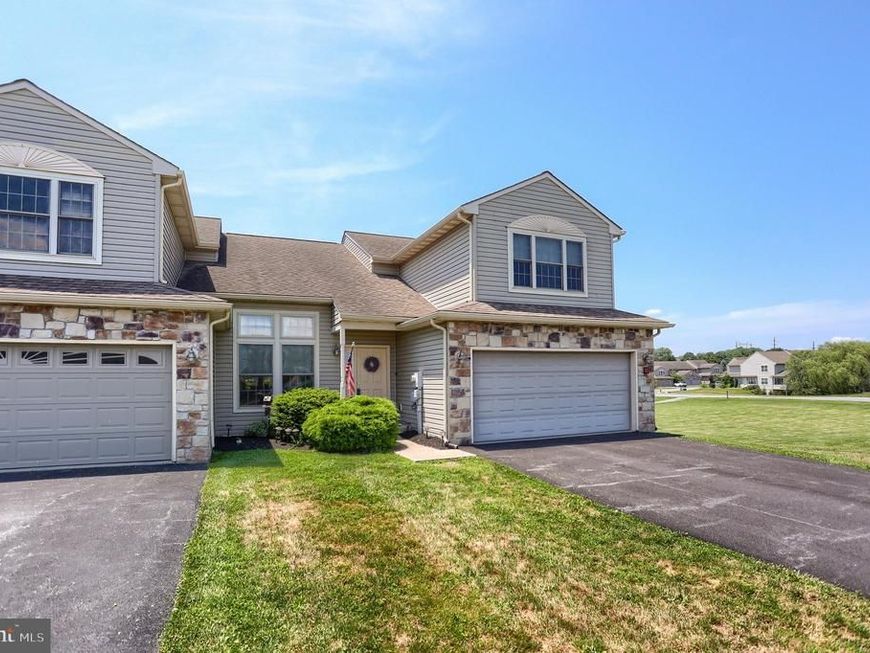
Enjoy low maintenance living with breathtaking pond views in this beautifully maintained end unit townhome in Marietta. Perfectly positioned at the edge of the community, this home overlooks a picturesque pond complete with a walking path and gazebo, creating a peaceful setting that's rarely available. Whether you're enjoying your morning coffee on the deck, unwinding in the sunroom, or taking an evening stroll along the water, you'll appreciate the lifestyle this home has to offer. Inside, you'll find a bright and inviting floor plan featuring soaring ceilings, abundant natural light, and spacious living areas designed for everyday comfort. The impressive two story living room creates an open and airy atmosphere while flowing seamlessly into the dining area, kitchen, and sunroom. Large windows throughout the rear of the home showcase beautiful views of the pond, bringing the outdoors in. The thoughtfully designed layout includes a first floor owner's suite with an updated bathroom featuring a walk-in shower, providing the convenience of main level living. Upstairs, you'll find two additional bedrooms, a full bathroom, and a versatile loft overlooking the main living area that is perfect for a home office, reading nook, or additional living space. The partially finished walk out basement offers flexible space for entertaining, a home gym, recreation room, or additional living area while still providing ample storage. An attached two car garage and the desirable end unit location further enhance the home's appeal. Located in the Donegal School District with convenient access to Lancaster, Harrisburg, and major commuter routes, this home offers the perfect balance of comfort, convenience, and scenic surroundings. If you've been searching for a home where the view is just as impressive as the living space, 320 Ashley Drive is one you won't want to miss. Schedule your private showing today and experience everything this exceptional property has to offer.
Property Features
Property Type: Residential - Townhouse
Basement: Outside Entrance, Walkout Level, Daylight, Full, Unfinished
Basement: Yes
Cooling: Central A/C
Fuel Type: Natural Gas
Heating: Forced Air
Home Style: Traditional
Lot Size: 0.17 Acres
Roof Type: Shingle, Composite
Stories: 2.0
Taxes: $5,182
Year Built: 2008
Feature Descriptions
Accessibility: Chairlift, Level Entry - Main, Mobility Improvements
Additional Structures: Above Grade, Below Grade
Appliances: Dishwasher, Oven/Range - Gas, Built-In Microwave, Dryer - Electric, Refrigerator, Washer, Water Conditioner - Owned
Community Amenities: Other, Party Room, Tot Lots/Playground, Riding/Stables
Electric: 200+ Amp Service
Exterior: Vinyl Siding, Stone
HOA Fee: $84.99/Monthly
Interior: Dining Area, Built-Ins
Location: Slope Side
Lot: Backs - Open Common Area, Cleared, Corner, Front Yard, Landscaping, Level, Pond, Rear Yard, Road Frontage, SideYard(s), Sloping
Lot Dimensions: 0.17 Acre(S)
Municipality: EAST DONEGAL TWP
Parking Features: Asphalt Driveway, Lighted Parking, Private, Public
Rooms: Living Room, Dining Room, Primary Bedroom, Bedroom 2,Bedroom 3,Kitchen, Game Room, Sun/Florida Room, Laundry, Loft, Bathroom 2,Primary Bathroom, Half Bath
Sewer: Public Sewer
Special View Info: Garden/Lawn, Mountain, Panoramic, Scenic Vista, Street
SQFT Above Finished: 2200
SQFT Total Finished: 2200
Structure Type: End of Row/Townhouse
Utilities: Cable TV Available, Electric Available, Natural Gas Available, Under Ground, Sewer Available, Water Available
Water: Public
Room Sizes
Laundry: 6 x 6 Level - Main
Kitchen: 12 x 8 Level - Main
Sun/Florida Room: 11 x 11 Level - Main
Bedroom 2: 17 x 15 Level - Upper 1
Bedroom 3: 18 x 13 Level - Upper 1
Bathroom 2: 9 x 9 Level - Upper 1
Loft: 17 x 9 Level - Upper 1
Living Room: 19 x 16 Level - Main
Dining Room: 12 x 10 Level - Main
Game Room: 29 x 11 Level - Lower 1
Primary Bedroom: 17 x 12 Level - Main
Primary Bathroom: 13 x 5 Level - Main
Half Bath: 7 x 3 Level - Main
Local Schools
School District: DONEGAL
Listed By / Shown By
Listed By
Agency Name: Coldwell Banker Realty
Agency Phone: 7177614800
Shown By
Agent Name: The Chrissie Barrick Team
Agent Phone: (717) 451-3850
Agency Title: Berkshire Hathaway HomeServices Homesale Realty

 First American
Estimate Your Payment
Estimated Payment
$ 1,312.86 per month $778.95 Principal & Interest $431.83 Property Tax $102.08 Homeowner's Insurance



 Corporate Office - 215 S Centerville Rd. Lancaster, PA 17603
320 Ashley Drive | MLS# PALA2091770
This townhouse located at 320 Ashley Drive , Marietta, PA 17547 is currently listed for sale with an asking price of $350,000. This property was built in 2008 and has 3 bedrooms and 2 full and 1 partial baths with 2200 sq. ft. Ashley Drive is located in the VILLAGE SQUARE COMMONS subdivision within the DONEGAL school district. Search VILLAGE SQUARE COMMONS real estate on www.thechrissiebarrickteam.com today.