BEDS3
BATHS2 full 1 partial
SQUARE FEET1,674
MLS#MDCR2036962
STATUSACTIVE
PROPERTY TYPEResidential - Single Family
SCHOOLCARROLL COUNTY PUBLIC SCHOOLS
Property Description
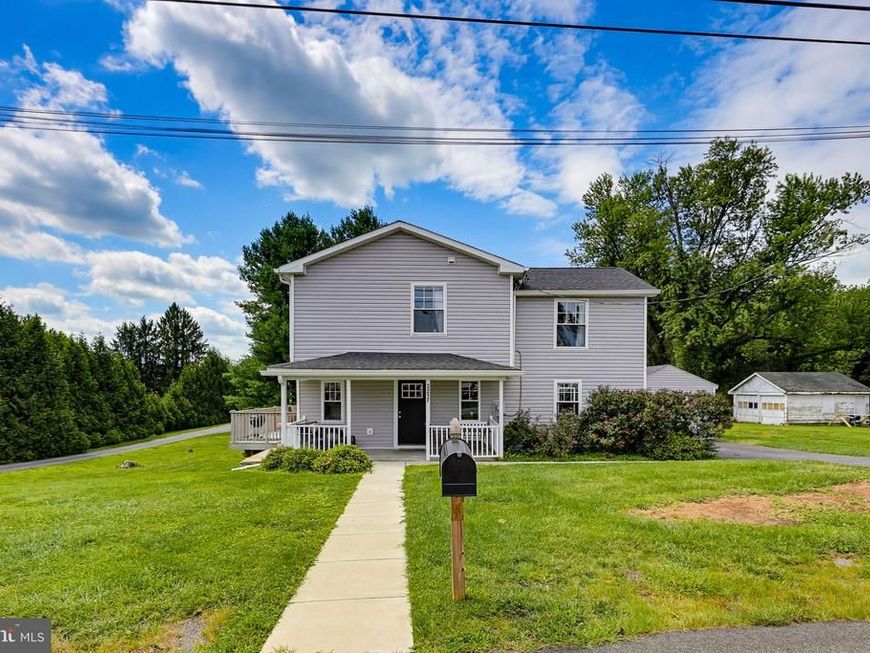
Affordable Finksburg home! Three bedrooms, two full and one half bathrooms on just under a half acre. The house was completely rebuilt in 2022, on top of the original foundation from 1860. Everything in the home is four years old, including the well and septic. There is an open floor plan on the main level, including the kitchen with marble counters, a huge center island breakfast bar, stainless steel appliances, and upgraded cabinets with soft-close drawers. The main level is further complimented with a spacious dining area and separate family room, along with a half bath. Upstairs you will find three roomy and bright bedrooms, including the primary bedroom with its own full bath, and a laundry area. The front porch and the wrap around deck are perfect for quiet evenings. There is also a separate detached one car garage, and a 24' x 32' pole building with electric, perfect for someone who has their own small business.
Property Features
Property Type: Residential - Single Family
Basement: Yes
Basement: Connecting Stairway, Unfinished
Cooling: Central A/C, Ceiling Fan(s)
Fuel Type: Natural Gas
Garage: 1
Heating: Forced Air
Home Style: Colonial
Lot Size: 0.43 Acres
Stories: 3.0
Taxes: $4,839
Year Built: 1860
Feature Descriptions
Additional Structures: Above Grade, Below Grade
Appliances: Built-In Range, Dishwasher, Disposal, Dryer, Exhaust Fan, Icemaker, Oven/Range - Electric, Refrigerator, Stainless Steel Appliances, Stove, Washer, Water Conditioner - Owned
Exterior: Vinyl Siding
Exterior: Outbuilding(s)
Interior: Floor Plan - Open, Kitchen - Island, Primary Bath(s), Recessed Lighting, Sprinkler System, Upgraded Countertops, Ceiling Fan(s)
Lot Dimensions: 0.43 Acre(S)
Parking Notes: 4 Total Parking Spaces
Rooms: Dining Room, Primary Bedroom, Bedroom 2,Bedroom 3,Kitchen, Family Room
Sewer: Private Septic Tank
SQFT Above Finished: 1674
SQFT Total Finished: 1674
Structure Type: Detached
Total Garage/Parking Spaces: 4
Water: Well
Room Sizes
Primary Bedroom: 17 x 12 Level - Upper 1
Bedroom 2: 14 x 13 Level - Upper 1
Bedroom 3: 16 x 10 Level - Upper 1
Kitchen: 13 x 12 Level - Main
Dining Room: 14 x 13 Level - Main
Family Room: 17 x 14 Level - Main
Local Schools
School District: CARROLL COUNTY PUBLIC SCHOOLS
Listed By / Shown By
Listed By
Agency Name: Assist 2 Sell Buyers And Sellers
Agency Phone: 4105499555
Shown By
Agent Name: The Chrissie Barrick Team
Agent Phone: (717) 451-3850
Agency Title: Berkshire Hathaway HomeServices Homesale Realty

 First American
Estimate Your Payment
Estimated Payment
$ 1,649.28 per month $1,101.66 Principal & Interest $403.25 Property Tax $144.38 Homeowner's Insurance



 Corporate Office - 215 S Centerville Rd. Lancaster, PA 17603
3217 Old Westminster Pike | MLS# MDCR2036962
This single family home located at 3217 Old Westminster Pike, Finksburg, MD 21048 is currently listed for sale with an asking price of $495,000. This property was built in 1860 and has 3 bedrooms and 2 full and 1 partial baths with 1674 sq. ft. Old Westminster Pike is located within the CARROLL COUNTY PUBLIC SCHOOLS school district. Search Finksburg real estate on www.thechrissiebarrickteam.com today.