BEDS3
BATHS2 full 1 partial
SQUARE FEET2,592
MLS#MDFR2088644
STATUSACTIVE
PROPERTY TYPEResidential - Townhouse
SUBDIVISIONTHE WOODLANDS
SCHOOLFREDERICK COUNTY PUBLIC SCHOOLS
Property Description
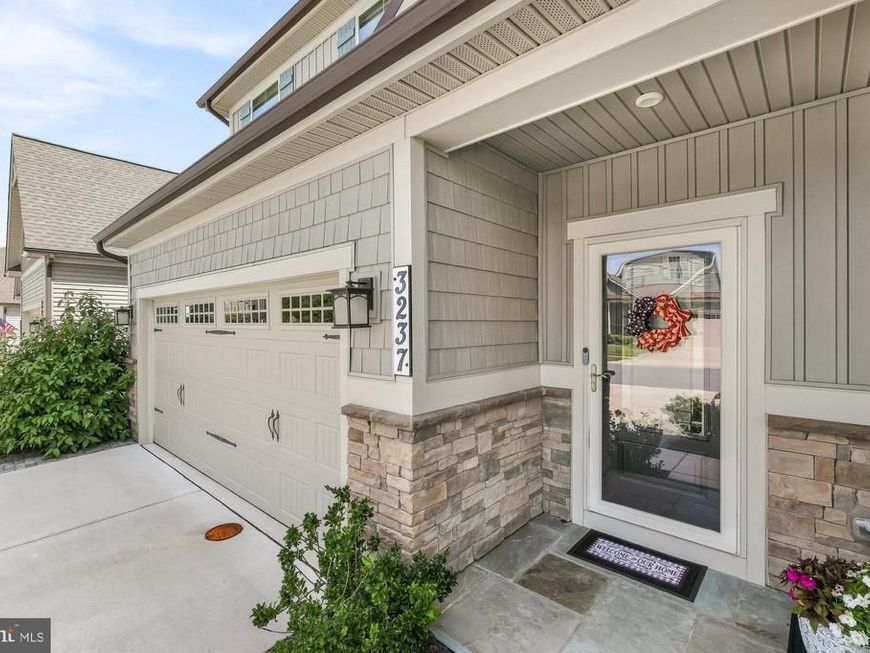
Welcome to this meticulously maintained and thoughtfully upgraded, move in ready home featuring high quality finishes and functional improvements throughout. The main level features an elegant kitchen with uplighted cabinetry, stainless steel appliances and a spacious pantry. The laundry room and powder room feature upgraded cabinetry and countertops with a refreshed mirror in the powder room. The main living areas showcase fresh interior paint on walls, ceilings, and trim, ceiling fans, and custom plantation shutters for added privacy. A gas fireplace completes the main living area. The first floor primary bedroom offers plush upgraded carpet and a tray ceiling. The en-suite offers a walk in shower with bench and luxurious heated ceramic tile floors. An updated staircase with black wrought iron balusters and beautifully stained wood treads lead to the spacious loft that overlooks the large family room. Two additional bedrooms with walk in closets and a full bath with tub complete the second level. There is a large mechanical room with heavy duty shelving and gym flooring which set this property apart. The exceptional outdoor oasis includes a covered porch with a beautiful hardscaped patio with a built-in grill - ideal for entertaining. The Woodlands in Urbana Maryland is a coveted 55+ community that offers many amenities including a pool, a beautiful clubhouse, an extensive gym. Walking trails, pickleball or planned activities will keep you extremely active. Conveniently located off I-270 you will find restaurants, a grocery store and shopping.
Property Features
Property Type: Residential - Townhouse
Cooling: Central A/C
Fireplaces: 1
Fuel Type: Natural Gas
Garage: 2
Heating: Forced Air
Home Style: Craftsman, Villa
Lot Size: 0.09 Acres
Roof Type: Architectural Shingle
Stories: 2.0
Taxes: $6,801
Year Built: 2021
Feature Descriptions
Additional Structures: Above Grade, Below Grade
Appliances: Built-In Microwave, Dishwasher, Disposal, Dryer - Electric, Icemaker, Oven/Range - Gas, Refrigerator, Stainless Steel Appliances, Washer
Exterior: Stone, Vinyl Siding
Flooring: Carpet, Ceramic Tile, Luxury Vinyl Plank
HOA Fee: $292.00/Monthly
Interior: Bathroom - Walk-In Shower, Bathroom - Tub Shower, Carpet, Ceiling Fan(s), Entry Level Bedroom, Floor Plan - Open, Pantry, Primary Bath(s), Recessed Lighting, Sprinkler System, Walk-in Closet(s)
Lot Dimensions: 0.09 Acre(S)
Parking Notes: 2 Total Parking Spaces
Rooms: Loft
Sewer: Public Sewer
SQFT Above Finished: 2592
SQFT Total Finished: 2592
Structure Type: End of Row/Townhouse
Total Garage/Parking Spaces: 2
Utilities: Cable TV, Natural Gas Available
Water: Public
Local Schools
School District: FREDERICK COUNTY PUBLIC SCHOOLS
Listed By / Shown By
Listed By
Agency Name: Maryland Elite Realtors
Agency Phone: 3017882549
Shown By
Agent Name: The Chrissie Barrick Team
Agent Phone: (717) 451-3850
Agency Title: Berkshire Hathaway HomeServices Homesale Realty

 First American
Estimate Your Payment
Estimated Payment
$ 2,289.80 per month $1,523.40 Principal & Interest $566.75 Property Tax $199.65 Homeowner's Insurance



 Corporate Office - 215 S Centerville Rd. Lancaster, PA 17603
3237 Thornapple Drive | MLS# MDFR2088644
This townhouse located at 3237 Thornapple Drive, Frederick, MD 21704 is currently listed for sale with an asking price of $684,500. This property was built in 2021 and has 3 bedrooms and 2 full and 1 partial baths with 2592 sq. ft. Thornapple Drive is located in the THE WOODLANDS subdivision within the FREDERICK COUNTY PUBLIC SCHOOLS school district. Search THE WOODLANDS real estate on www.thechrissiebarrickteam.com today.