BEDS3
BATHS3 full 1 partial
SQUARE FEET2,795
MLS#PAMC2193260
STATUSACTIVE
PROPERTY TYPEResidential - Townhouse
SUBDIVISIONPHILMONT
SCHOOLLOWER MORELAND TOWNSHIP
Property Description
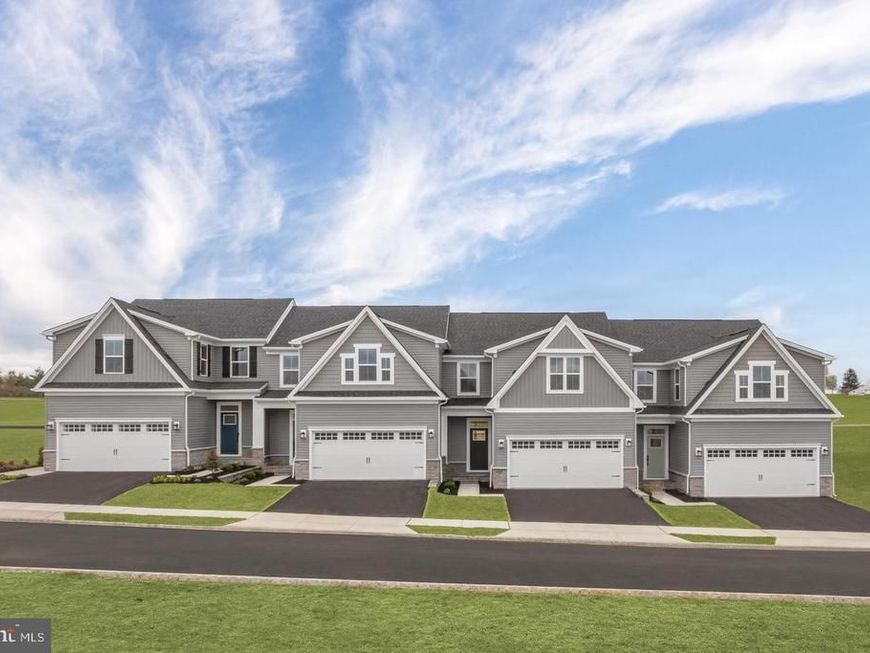
QUICK MOVE IN .Limited Opportunity at Philmont 55+! Don't miss one of the final opportunities to own our highly sought-after Caroline floorplan with a December move-in. This beautifully appointed end-unit home features 3 bedrooms, 3.5 bathrooms, a private study, finished walk-out basement, covered deck, and a stunning Hardie Board exterior with a bluestone front stoop. Loaded with designer upgrades throughout, this home offers the convenience of moving in before the end of the year without the wait of building from the ground up. Opportunities like this are becoming increasingly limited, so contact me today for a private tour before this home is gone.
Property Features
Property Type: Residential - Townhouse
Basement: Yes
Basement: Fully Finished
Cooling: Central A/C
Fuel Type: Natural Gas
Garage: 2
Heating: Forced Air
Home Style: Villa
Lot Size: 0.00 Acre(S)
Roof Type: Architectural Shingle
Stories: 3.0
Taxes: $0
Year Built: 2026
Feature Descriptions
Additional Structures: Above Grade, Below Grade
Appliances: Built-In Microwave, Dishwasher, Disposal, Exhaust Fan, Energy Efficient Appliances, Microwave, Oven/Range - Gas, Oven/Range - Electric, Range Hood, Stainless Steel Appliances, Water Heater
Community Amenities: Bar/Lounge, Club House, Common Grounds, Dining Rooms, Exercise Room, Fitness Center, Golf Club, Golf Course, Golf Course Membership Available, Pool - Outdoor, Putting Green, Recreational Center, Swimming Pool, Tennis Courts, Other
Electric: 200+ Amp Service
Exterior: HardiPlank Type, Stone
Exterior: Sidewalks, Extensive Hardscape, Exterior Lighting, Flood Lights, Gutter System, Lawn Sprinkler, Street Lights
Flooring: Carpet, Ceramic Tile, Luxury Vinyl Plank
HOA Fee: $389.00/Monthly
Interior: Family Room Off Kitchen, Floor Plan - Open, Kitchen - Eat-In, Kitchen - Island, Kitchen - Gourmet, Primary Bath(s), Pantry, Recessed Lighting, Bathroom - Stall Shower, Upgraded Countertops, Walk-in Closet(s), Carpet
Lot Dimensions: 0.00 Acre(S)
Municipality: LOWER MORELAND TWP
Parking Notes: 2 Total Parking Spaces
Pet Restrictions: No Pet Restrictions
Sewer: Public Sewer
SQFT Above Finished: 1912
SQFT Below Finished: 883
SQFT Total Finished: 2795
Structure Type: End of Row/Townhouse
Total Garage/Parking Spaces: 2
Water: Public
Windows: Double Pane, Energy Efficient, Low-E, Screens
Local Schools
High School: LOWER MORELAND
School District: LOWER MORELAND TOWNSHIP
Listed By / Shown By
Listed By
Agency Name: NVR, INC.
Agency Phone: 4108787465
Shown By
Agent Name: The Chrissie Barrick Team
Agent Phone: (717) 451-3850
Agency Title: Berkshire Hathaway HomeServices Homesale Realty

 First American
Estimate Your Payment
Estimated Payment
$ 1,812.38 per month $1,602.39 Principal & Interest $0.00 Property Tax (data not provided by mls) $210.00 Homeowner's Insurance



 Corporate Office - 215 S Centerville Rd. Lancaster, PA 17603
3243 Leopold Court | MLS# PAMC2193260
This townhouse located at 3243 Leopold Court , Huntingdon Valley, PA 19006 is currently listed for sale with an asking price of $719,990. This property was built in 2026 and has 3 bedrooms and 3 full and 1 partial baths with 2795 sq. ft. Leopold Court is located in the PHILMONT subdivision within the LOWER MORELAND TOWNSHIP school district. Search PHILMONT real estate on www.thechrissiebarrickteam.com today.