BEDS3
BATHS1 full
SQUARE FEET1,478
MLS#PAYK2107562
STATUSCOMING SOON
PROPERTY TYPEResidential - Single Family
SUBDIVISIONMANCHESTER TWP
SCHOOLCENTRAL YORK
Property Description
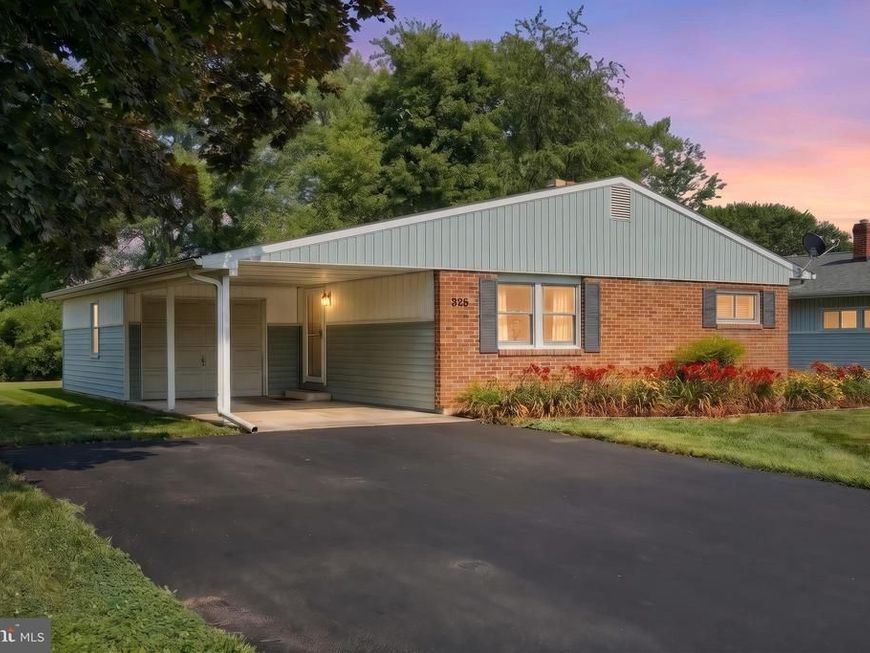
Looking for that perfect place to call home? This charming brick/vinyl single family home offers comfort, convenience, and exceptional value for this market. Featuring 3 bedrooms, a combination of carpet and hardwood floors and a finished basement that provides additional living space for a family room, this home is ready for you and your family. Enjoy the piece of mind with a newer roof, replacement windows and a new exterior door. Stay comfortable with central air conditioning and appreciate knowing that all the appliances remaining with the home. Don't miss all the storage areas this home has to offer. Outside you will find a level lot, patio, double driveway, carport and a garage. Conveniently found just minutes from shopping, schools, restaurants and major highways, this home offers location, value and move in ready appeal. Whether you are a first time homebuyer or looking to downsize, this is an opportunity you don't want to miss!! Buyer to verify living square footage.
Property Features
Property Type: Residential - Single Family
Basement: Interior Access
Basement: Yes
Cooling: Central A/C
Fireplaces: 1
Fuel Type: Natural Gas
Garage: 1
Heating: Forced Air
Home Style: Ranch/Rambler
Lot Size: 0.21 Acres
Roof Type: Architectural Shingle
Stories: 1.0
Taxes: $3,109
Year Built: 1953
Feature Descriptions
Additional Structures: Above Grade, Below Grade
Appliances: Dryer - Gas, Microwave, Oven/Range - Gas, Washer, Water Heater, Dishwasher, Refrigerator
Exterior: Brick, Vinyl Siding
Fireplace: Brick, Wood
Interior: Carpet, Dining Area, Entry Level Bedroom, Floor Plan - Traditional, Kitchen - Country, Wood Floors
Location: Suburban
Lot: Cleared, Irregular, Level
Lot Dimensions: 0.21 Acre(S)
Municipality: MANCHESTER TWP
Parking Features: Asphalt Driveway
Parking Notes: 6 Total Parking Spaces
Rooms: Living Room, Dining Room, Bedroom 2,Bedroom 3,Kitchen, Family Room, Bedroom 1,Laundry, Storage Room, Utility Room, Bathroom 1
Sewer: Public Sewer
SQFT Above Finished: 988
SQFT Below Finished: 490
SQFT Total Finished: 1478
Structure Type: Detached
Total Garage/Parking Spaces: 6
Utilities: Cable TV Available, Electric Available, Natural Gas Available, Phone Available, Sewer Available, Water Available
Water: Public
Room Sizes
Living Room: 18 x 12 Level - Main
Kitchen: 18 x 6 Level - Main
Bedroom 1: 13 x 12 Level - Main
Bedroom 2: 10 x 9 Level - Main
Bedroom 3: 11 x 9 Level - Main
Family Room: 24 x 18 Level - Lower 1
Laundry: 11 x 9 Level - Lower 1
Storage Room: 14 x 6 Level - Lower 1
Utility Room: 25 x 10 Level - Lower 1
Local Schools
High School: CENTRAL YORK
School District: CENTRAL YORK
Listed By / Shown By
Listed By
Agency Name: Berkshire Hathaway HomeServices Homesale Realty

Shown By
Agent Name: The Chrissie Barrick Team
Agent Phone: (717) 451-3850
 First American
Estimate Your Payment
Estimated Payment
$ 919.86 per month $584.21 Principal & Interest $259.08 Property Tax $76.56 Homeowner's Insurance



 Corporate Office - 215 S Centerville Rd. Lancaster, PA 17603
325 Gwen Drive | MLS# PAYK2107562
This single family home located at 325 Gwen Drive , York, PA 17404 is currently listed for sale by Berkshire Hathaway HomeServices Homesale Realty, with an asking price of $262,500. This property was built in 1953 and has 3 bedrooms and 1 full baths with 1478 sq. ft. Gwen Drive is located in the MANCHESTER TWP subdivision within the CENTRAL YORK school district. Search MANCHESTER TWP real estate on www.thechrissiebarrickteam.com today.