BEDS3
BATHS2 full
SQUARE FEET1,152
MLS#PAMC2187494
STATUSACTIVE UNDER CONTRACT
PROPERTY TYPEResidential - Mobile Home
SUBDIVISIONGREEN HILL MHP
SCHOOLUPPER PERKIOMEN
Property Description
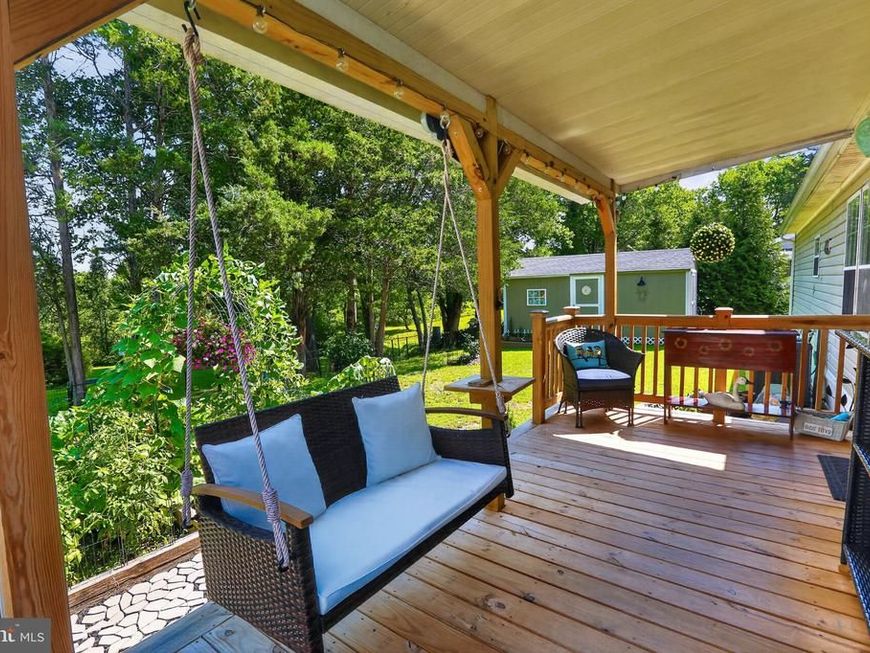
Location. Location. Location. Welcome to the hidden gem of the Green Hill Community Mobile Home Park, located in Beautiful Green Lane, PA. Arguably this home and its location could be the most desirable home at Green Hill! Once you walk in, the beauty continues inside with the modern updates. This 3 bedroom, 2 full bath 1,152 Sq. ft. home is perfectly situated with a premium lot backing directly to Green Lane Park, this exceptional property offers breathtaking sunset views, unmatched privacy, and miles of scenic walking trails just steps from your back door. This beautifully updated home is truly move-in ready, featuring stylish new flooring, renovated primary and main bathrooms, fresh paint and a luxurious soaker tub that's perfect for relaxing after a long day. Step outside to enjoy not one, but two oversized new decks, creating the ideal space for entertaining, or simply soaking in the spectacular evening sunsets. The brand new oversized on-site storage shed offers 12x20 additional space for your gardening equipment or storage in general. Garden enthusiasts will love the beautifully maintained outdoor spaces, while the fenced yard provides a safe haven for children and pets yes, pets are welcome! Whether you're sipping your morning coffee surrounded by nature, enjoying an evening stroll through Green Lane Park, or unwinding on the back deck, this home offers an affordable lifestyle that's hard to find and even harder to leave. This is more than a home—it's a destination. A rare opportunity and must-see to truly appreciate everything it has to offer.
Property Features
Property Type: Residential - Mobile Home
Cooling: Central A/C
Fuel Type: Electric
Heating: 90% Forced Air
Home Style: Modular/Pre-Fabricated
Lot Size: 0.00 Acre(S)
Stories: 1.0
Taxes: $810
Year Built: 1989
Feature Descriptions
Additional Structures: Above Grade, Below Grade
Appliances: Washer/Dryer Stacked
Exterior: Vinyl Siding
Interior: Bathroom - Soaking Tub, Bathroom - Walk-In Shower, Combination Dining/Living, Combination Kitchen/Dining, Combination Kitchen/Living, Primary Bath(s)
Lot: Adjoins - Public Land, Backs to Trees
Lot Dimensions: 0.00 Acre(S)
Municipality: MARLBOROUGH TWP
Parking Features: Paved Driveway
Parking Notes: 3 Total Parking Spaces
Pet Restrictions: Number Limit
Sewer: Public Sewer
Special View Info: Trees/Woods
SQFT Above Finished: 1152
SQFT Total Finished: 1152
Structure Type: Manufactured
Total Garage/Parking Spaces: 3
Water: Community
Local Schools
School District: UPPER PERKIOMEN
Listed By / Shown By
Listed By
Agency Name: Homestarr Realty
Agency Phone: 2153555565
Shown By
Agent Name: The Chrissie Barrick Team
Agent Phone: (717) 451-3850
Agency Title: Berkshire Hathaway HomeServices Homesale Realty

 First American
Estimate Your Payment
Estimated Payment
$ 482.84 per month $367.22 Principal & Interest $67.50 Property Tax $48.13 Homeowner's Insurance



 Corporate Office - 215 S Centerville Rd. Lancaster, PA 17603
334 Cedar Drive | MLS# PAMC2187494
This single family home located at 334 Cedar Drive, Green Lane, PA 18054 is currently listed for sale with an asking price of $165,000. This property was built in 1989 and has 3 bedrooms and 2 full baths with 1152 sq. ft. Cedar Drive is located in the GREEN HILL MHP subdivision within the UPPER PERKIOMEN school district. Search GREEN HILL MHP real estate on www.thechrissiebarrickteam.com today.