BEDS3
BATHS3 full 1 partial
SQUARE FEET1,686
MLS#MDBA2226468
STATUSPENDING
PROPERTY TYPEResidential - Townhouse
SUBDIVISIONHAMPDEN HISTORIC DISTRICT
SCHOOLBALTIMORE CITY PUBLIC SCHOOLS
Property Description
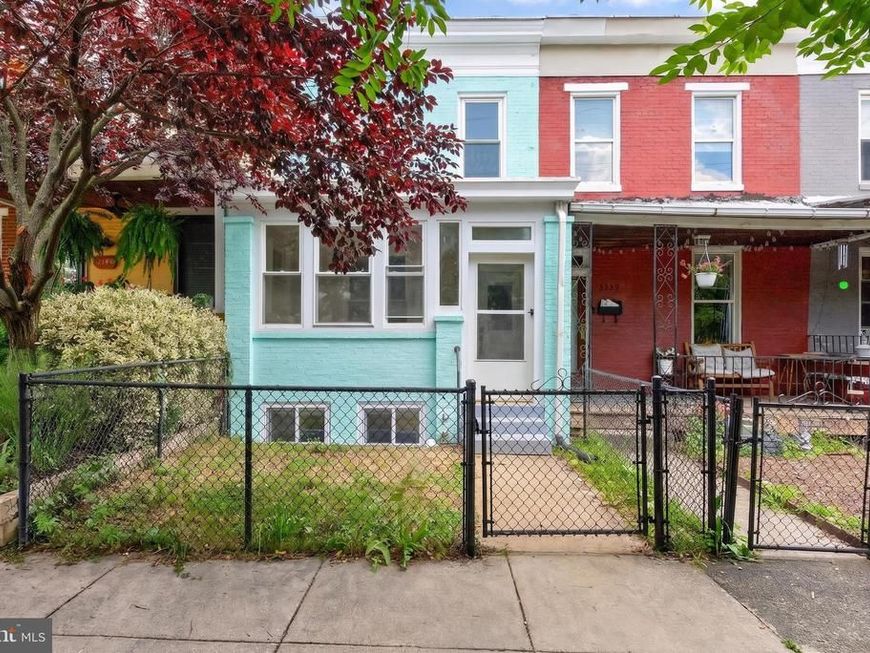
Fully renovated townhome in the Hampden Historic District offering 3 bedrooms, 3.5 baths, and three finished levels of stylish living space. Renovated in 2026, this classic Baltimore rowhome blends historic exterior character with fresh, modern interiors throughout. The main level features a bright, open layout with updated flooring, recessed lighting, neutral finishes, and a seamless flow between the living, dining, and kitchen areas. The renovated kitchen offers white cabinetry, upgraded countertops, stainless steel appliances, gas cooking, modern hardware, and excellent prep and storage space. A convenient main-level half bath and laundry area add everyday functionality. The upper level includes two bedrooms and two full baths, including a spacious primary suite with updated finishes and a beautifully renovated bath featuring dual vanity, modern tile, and a walk-in shower. A second bedroom and additional full bath complete the upper level. The fully finished lower level expands the home with a third bedroom, full bath, and additional living space, offering flexibility for guests, work, hobbies, or recreation. Exterior features include a covered front porch, fenced front yard, rear yard, and on-street parking. A fully renovated Hampden townhome offering modern finishes, thoughtful updates, and comfortable city living.
Property Features
Property Type: Residential - Townhouse
Basement: Yes
Basement: Fully Finished
Cooling: Central A/C
Fuel Type: Natural Gas
Heating: Forced Air
Home Style: Traditional
Lot Size: 0.02 Acres
Stories: 3.0
Taxes: $4,052
Year Built: 1880
Feature Descriptions
Additional Structures: Above Grade, Below Grade
Exterior: Brick
Lot Dimensions: 0.02 Acre(S)
Municipality: Baltimore City
Sewer: Public Sewer
SQFT Above Finished: 1090
SQFT Below Finished: 596
SQFT Total Finished: 1686
Structure Type: Interior Row/Townhouse
Water: Public
Local Schools
School District: BALTIMORE CITY PUBLIC SCHOOLS
Listed By / Shown By
Listed By
Agency Name: Next Step Realty
Agency Phone: 4439012200
Shown By
Agent Name: The Chrissie Barrick Team
Agent Phone: (717) 451-3850
Agency Title: Berkshire Hathaway HomeServices Homesale Realty

 First American
Estimate Your Payment
Estimated Payment
$ 1,369.73 per month $912.48 Principal & Interest $337.67 Property Tax $119.58 Homeowner's Insurance



 Corporate Office - 215 S Centerville Rd. Lancaster, PA 17603
3341 Chestnut Avenue | MLS# MDBA2226468
This townhouse located at 3341 Chestnut Avenue, Baltimore, MD 21211 is currently listed for sale with an asking price of $410,000. This property was built in 1880 and has 3 bedrooms and 3 full and 1 partial baths with 1686 sq. ft. Chestnut Avenue is located in the HAMPDEN HISTORIC DISTRICT subdivision within the BALTIMORE CITY PUBLIC SCHOOLS school district. Search HAMPDEN HISTORIC DISTRICT real estate on www.thechrissiebarrickteam.com today.