BEDS3
BATHS2 full 1 partial
SQUARE FEET3,226
MLS#PACT2134816
STATUSCOMING SOON
PROPERTY TYPEResidential - Single Family
SUBDIVISIONSOUTHRIDGE
SCHOOLKENNETT CONSOLIDATED
Property Description
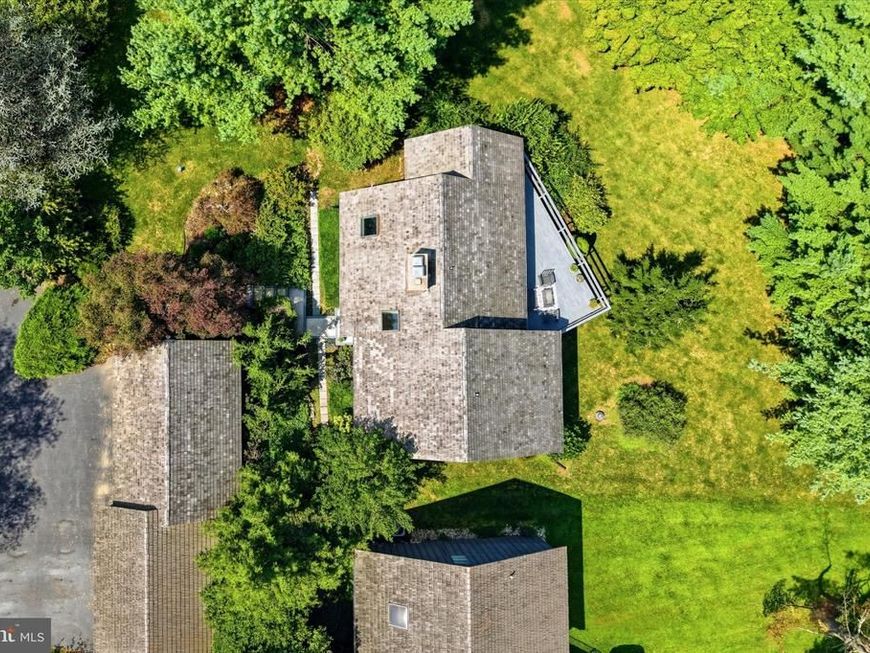
Welcome to Southridge, a distinctive community tucked among the rolling hills and winding streams of Kennett Township. Set on a lush acre with sweeping views over the valley, this contemporary bilevel offers an abundance of space, natural light, and a layout designed to celebrate its wooded surroundings. The main level makes a striking first impression with an expansive open living and dining area featuring soaring vaulted ceilings, hardwood floors, and a focal-point fireplace. Two walls of sliding glass doors frame the trees like living art, leading out to separate decks that extend your living space into the fresh air—the perfect vantage point for watching the seasons change across the tranquil setting. The kitchen serves as the heart of the home, bathed in light from overhead skylights and equipped with a central island, built-ins, and a casual eat-in area. This level also includes two spacious bedrooms connected by a convenient ensuite Jack-and-Jill style full bathroom. Downstairs, the finished daylight walkout lower level offers a completely separate living retreat. Featuring a second fireplace in the spacious living room, a comfortable bedroom, and a full bathroom, this floor feels bright and open thanks to walk-out access that reinforces the home’s seamless connection to nature. A large laundry room, dedicated storage area, and a welcoming foyer complete the space. Outside, a detached two-car garage provides even more storage for vehicles and gear. Life in Southridge means being surrounded by approximately 60 acres of open fields and nearly a mile of streams connecting the East and West Branches of Red Clay Creek. It is a uniquely scenic environment that feels worlds away, yet sits just minutes from the vibrant energy of Kennett Square. You’ll have easy access to Longwood Gardens, Winterthur, and the celebrated dining and boutique shopping of the historic borough. This is a rare opportunity to embrace a lifestyle of quiet beauty and modern comfort in one of the area’s most picturesque settings. Newer roof and HVAC!
Property Features
Property Type: Residential - Single Family
Basement: Yes
Basement: Daylight, Full, Fully Finished, Outside Entrance, Walkout Level, Windows
Cooling: Central A/C
Fireplaces: 2
Fuel Type: Electric
Garage: 2
Heating: Heat Pump(s)
Home Style: Ranch/Rambler, Contemporary
Lot Size: 1.00 Acres
Stories: 2.0
Taxes: $9,263
Year Built: 1985
Feature Descriptions
Additional Structures: Above Grade, Below Grade
Exterior: Frame
Flooring: Hardwood
HOA Fee: $600.00/Annually
Interior: Entry Level Bedroom, Floor Plan - Open, Kitchen - Eat-In, Kitchen - Island, Pantry, Primary Bath(s), Skylight(s), Wood Floors, Built-Ins
Lot Dimensions: 1.00 Acre(S)
Municipality: KENNETT TWP
Parking Notes: 2 Total Parking Spaces
Sewer: On Site Septic
Special View Info: Trees/Woods, Panoramic
SQFT Above Finished: 1626
SQFT Below Finished: 1600
SQFT Total Finished: 3226
Structure Type: Detached
Total Garage/Parking Spaces: 2
Water: Well
Local Schools
School District: KENNETT CONSOLIDATED
Listed By / Shown By
Listed By
Agency Name: Compass Pennsylvania, LLC
Agency Phone: 2673805813
Shown By
Agent Name: The Chrissie Barrick Team
Agent Phone: (717) 451-3850
Agency Title: Berkshire Hathaway HomeServices Homesale Realty

 First American
Estimate Your Payment
Estimated Payment
$ 2,279.74 per month $1,333.11 Principal & Interest $771.92 Property Tax $174.71 Homeowner's Insurance



 Corporate Office - 215 S Centerville Rd. Lancaster, PA 17603
34 Southridge Drive | MLS# PACT2134816
This single family home located at 34 Southridge Drive , Kennett Square, PA 19348 is currently listed for sale with an asking price of $599,000. This property was built in 1985 and has 3 bedrooms and 2 full and 1 partial baths with 3226 sq. ft. Southridge Drive is located in the SOUTHRIDGE subdivision within the KENNETT CONSOLIDATED school district. Search SOUTHRIDGE real estate on www.thechrissiebarrickteam.com today.