BEDS3
BATHS3 full 1 partial
SQUARE FEET2,540
MLS#MDHR2053844
STATUSACTIVE
PROPERTY TYPEResidential - Townhouse
SUBDIVISIONGILBERT MEADOWS
SCHOOLHARFORD COUNTY PUBLIC SCHOOLS
Property Description
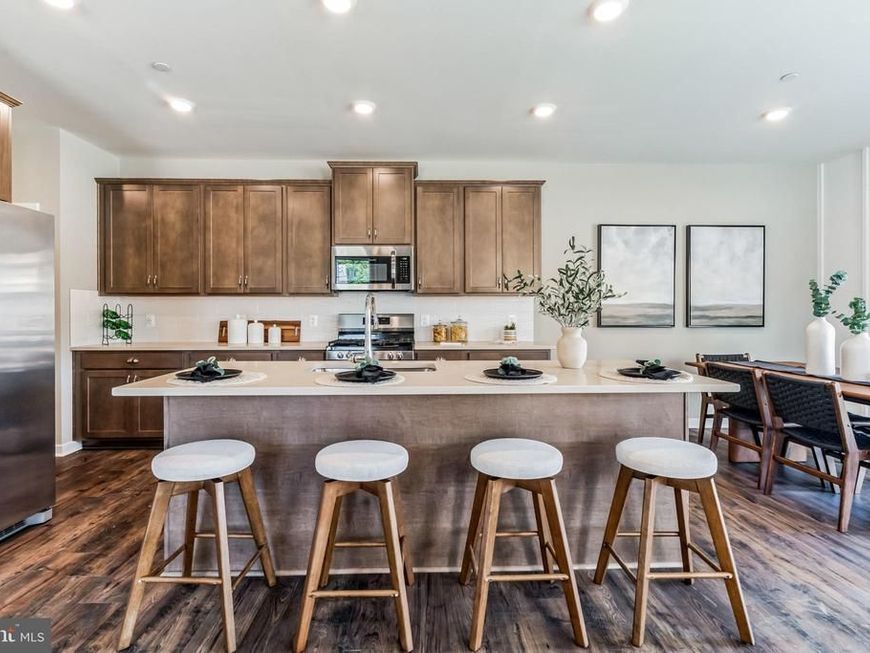
QUICK MOVE-IN VILLA—AVAILABLE NOW! Why wait to build when you can move into this beautiful, spacious three-bedroom luxury villa today? Designed for both everyday comfort and effortless entertaining, the main level features an impressive open-concept layout with an oversized family room, a stylish kitchen and a generous dining area. Step outside onto the included 16' x 10' rear deck—the perfect place to relax, entertain or enjoy your morning coffee. Upstairs, the spacious owner’s suite provides a private retreat complete with two walk-in closets and a beautifully appointed bath featuring ceramic tile, a double-bowl vanity, private water closet and seated shower. Two additional bedrooms and another full bath provide plenty of comfortable space for family, guests or a home office. The finished lower level adds even more versatility with a large recreation room and third full bath—ideal for movie nights, a game room, home gym or private guest space. Additional highlights include a two-car garage, an impressive collection of included features and valuable limited-time incentives. Conveniently located just minutes from Route 22 and I-95! Homesite 159 3635 Dexter Court, Aberdeen, MD Open Friday through Tuesday from 11 a.m. to 5 p.m. This luxury villa is complete, available and ready to welcome you home—schedule your tour today!
Upcoming Open Houses
Open House Saturday September 5th, 1:00pm - 3:00pm
Open House Sunday September 6th, 1:00pm - 3:00pm
Open House Saturday September 12th, 1:00pm - 3:00pm
Open House Sunday September 13th, 1:00pm - 3:00pm
Property Features
Property Type: Residential - Townhouse
Basement: Yes
Basement: Full, Space For Rooms, Sump Pump, Heated, Fully Finished
Cooling: Central A/C
Fuel Type: Natural Gas
Garage: 2
Heating: 90% Forced Air
Home Style: Villa
Lot Size: 0.07 Acres
Roof Type: Architectural Shingle
Stories: 2.0
Taxes: $0
Year Built: 2026
Feature Descriptions
Additional Structures: Above Grade, Below Grade
Appliances: Built-In Microwave, Dishwasher, Disposal, Oven/Range - Electric, Refrigerator, Stainless Steel Appliances
Community Amenities: Common Grounds, Dog Park, Tot Lots/Playground, Jog/Walk Path
Exterior: Stone, Vinyl Siding
Flooring: Ceramic Tile, Carpet, Laminate Plank
HOA Fee: $67.00/Monthly
Interior: Carpet, Combination Dining/Living, Combination Kitchen/Dining, Dining Area, Entry Level Bedroom, Family Room Off Kitchen, Floor Plan - Open, Kitchen - Island, Pantry, Primary Bath(s), Recessed Lighting, Bathroom - Stall Shower, Bathroom - Tub Shower, Upgraded Countertops, Walk-in Closet(s)
Lot Dimensions: 0.07 Acre(S)
Parking Notes: 4 Total Parking Spaces
Rooms: Dining Room, Primary Bedroom, Bedroom 2,Bedroom 3,Kitchen, Family Room, Foyer, Laundry, Loft, Recreation Room, Bathroom 2,Bathroom 3,Primary Bathroom, Half Bath
Sewer: Public Sewer
SQFT Above Finished: 2120
SQFT Below Finished: 420
SQFT Total Finished: 2540
Structure Type: Interior Row/Townhouse
Total Garage/Parking Spaces: 4
Utilities: Natural Gas Available
Water: Public
Room Sizes
Bedroom 2: 13 x 12 Level - Upper 1
Bedroom 3: 13 x 12 Level - Upper 1
Family Room: 19 x 14 Level - Main
Kitchen: 12 x 10 Level - Main
Dining Room: 12 x 9 Level - Main
Foyer: 15 x 7 Level - Main
Primary Bedroom: 14 x 19 Level - Upper 1
Recreation Room: 18 x 14 Level - Lower 1
Local Schools
High School: ABERDEEN
Middle School: ABERDEEN
Elementary School: BAKERFIELD
School District: HARFORD COUNTY PUBLIC SCHOOLS
Listed By / Shown By
Listed By
Agency Name: Builder Solutions Realty
Agency Phone: 4109797740
Shown By
Agent Name: The Chrissie Barrick Team
Agent Phone: (717) 451-3850
Agency Title: Berkshire Hathaway HomeServices Homesale Realty

 First American
Estimate Your Payment
Estimated Payment
$ 1,296.35 per month $1,146.14 Principal & Interest $0.00 Property Tax (data not provided by mls) $150.21 Homeowner's Insurance



 Corporate Office - 215 S Centerville Rd. Lancaster, PA 17603
3635 Dexter Court, Unit 159 | MLS# MDHR2053844
This townhouse located at 3635 Dexter Court, Unit 159, Aberdeen, MD 21001 is currently listed for sale with an asking price of $514,990. This property was built in 2026 and has 3 bedrooms and 3 full and 1 partial baths with 2540 sq. ft. Dexter Court, Unit 159 is located in the GILBERT MEADOWS subdivision within the HARFORD COUNTY PUBLIC SCHOOLS school district. Search GILBERT MEADOWS real estate on www.thechrissiebarrickteam.com today.