BEDS3
BATHS2 full
SQUARE FEET1,656
MLS#PABK2077182
STATUSACTIVE
PROPERTY TYPEResidential - Single Family
SCHOOLOLEY VALLEY
Property Description
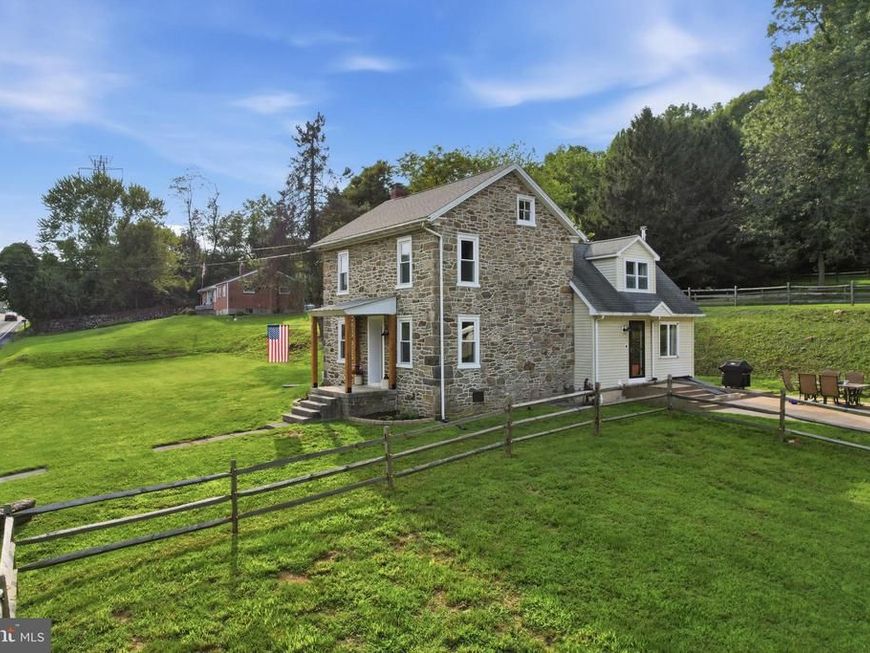
Welcome to 4126 Pricetown Road, where the charm of a classic farmhouse meets beautifully updated living and the equestrian lifestyle you've been searching for! This inviting property has been thoughtfully renovated throughout, offering a fresh, move-in-ready interior while maintaining the warmth and character you'd expect from a country home. Step inside to a bright and welcoming interior featuring an updated kitchen, new flooring, updated countertops, fresh paint throughout, and tasteful finishes that make the home feel both comfortable and refined. From the moment you walk through the door, it's easy to picture yourself settling into farmhouse living without the farmhouse-sized renovation list! Outside is where this property truly shines. Designed with the horse enthusiast in mind, the property offers multiple pastures and accommodations for up to four horses, providing plenty of space to enjoy your horses right at home. Imagine starting your mornings overlooking the pasture, spending your afternoons in the barnyard, and ending the day surrounded by the peaceful countryside. Whether you're an experienced equestrian, have been dreaming of bringing your horses home, or simply love the idea of a beautifully renovated farmhouse with room to spread out, 4126 Pricetown Road offers a special combination of country charm, modern updates, and equestrian appeal that's becoming increasingly difficult to find.
Property Features
Property Type: Residential - Single Family
Basement: Yes
Basement: Full, Poured Concrete, Partial, Unfinished
Cooling: Ductless/Mini-Split
Fuel Type: Electric, Oil
Garage: 1
Heating: Baseboard - Hot Water, Heat Pump - Electric BackUp,
Home Style: Colonial
Lot Size: 8.91 Acres
Stories: 2.0
Taxes: $6,057
Year Built: 1850
Feature Descriptions
Accessibility: 2+ Access Exits
Additional Structures: Above Grade, Below Grade
Exterior: Stone
Lot Dimensions: 8.91 Acre(S)
Municipality: RUSCOMBMANOR TWP
Parking Notes: 1 Total Parking Spaces
Sewer: On Site Septic
SQFT Above Finished: 1656
SQFT Total Finished: 1656
Structure Type: Detached
Total Garage/Parking Spaces: 1
Water: Private
Local Schools
School District: OLEY VALLEY
Listed By / Shown By
Listed By
Agency Name: RE/MAX Reliance
Agency Phone: 2157234150
Shown By
Agent Name: The Chrissie Barrick Team
Agent Phone: (717) 451-3850
Agency Title: Berkshire Hathaway HomeServices Homesale Realty

 First American
Estimate Your Payment
Estimated Payment
$ 1,889.23 per month $1,224.06 Principal & Interest $504.75 Property Tax $160.42 Homeowner's Insurance



 Corporate Office - 215 S Centerville Rd. Lancaster, PA 17603
4126 Pricetown Road | MLS# PABK2077182
This single family home located at 4126 Pricetown Road, Fleetwood, PA 19522 is currently listed for sale with an asking price of $550,000. This property was built in 1850 and has 3 bedrooms and 2 full baths with 1656 sq. ft. Pricetown Road is located within the OLEY VALLEY school district. Search Fleetwood real estate on www.thechrissiebarrickteam.com today.