BEDS4
BATHS3 full 1 partial
SQUARE FEET2,683
MLS#MDBA2227152
STATUSACTIVE
PROPERTY TYPEResidential - Townhouse
SUBDIVISIONSKYVIEW
SCHOOLBALTIMORE CITY PUBLIC SCHOOLS
Property Description
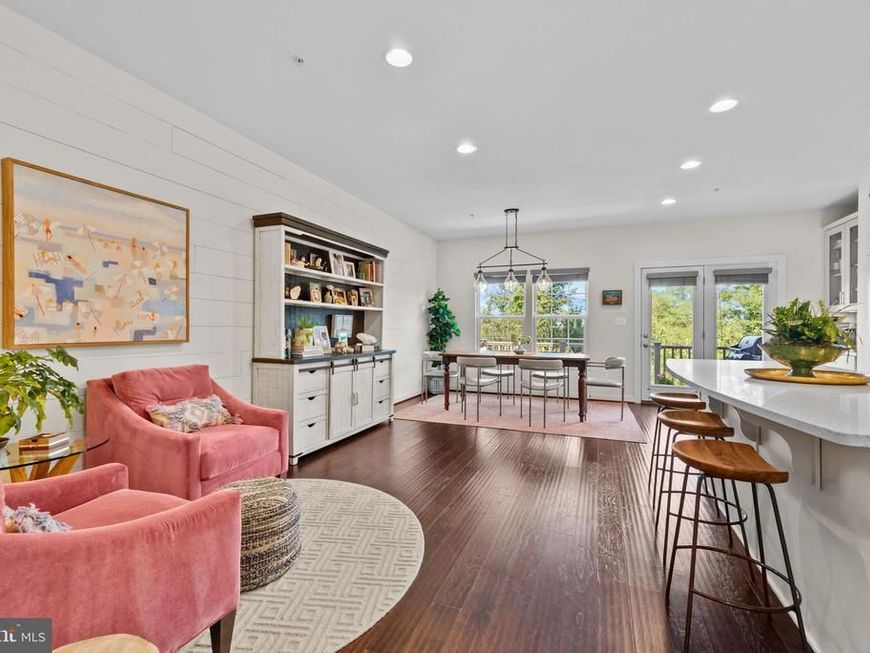
A rare opportunity in Skyview, a 2017 private enclave of custom built homes, ideally positioned between Hampden and Roland Park. This exceptional four level end of group residence features 2683 square feet of professionally designed living space and includes three/four bedrooms, three full and one half baths, garage and driveway parking, a fenced yard and the privacy of a no-through street. The entrance level features a welcoming foyer, spacious family room/fourth bedroom with gas fireplace and walk out to the private fenced outdoor space. Upstairs, the soaring main living level is flooded with natural light and showcases rich hand-scraped hardwood floors that flow throughout the inviting living room and state of the art gourmet kitchen with sleek quartz countertops, gas cooking, center island and breakfast bar, complemented by an adjacent sitting area. An elegant dining space with custom built-in beverage area add both style and function, with access to the sunny deck, an ideal spot to greet the day with your morning coffee or to relax in the evening as you take in the exquisite sunset views. The third level offers two generously sized bedrooms and two full baths, including the spacious primary suite with super walk in closet and a beautifully appointed private bath. The convenient laundry room is located just down the hall. The top level provides the third bedroom suite with its own full bath and access to a spacious private balcony offering sweeping views of Baltimore City, a private versatile space and a retreat unto itself. With four levels of thoughtfully designed living space, multiple outdoor areas, garage and driveway parking, as well as a fenced yard, this home offers a rare level of privacy and convenience. Just a stones throw to The Avenue and grocery, Skyview is the ideal locale to enjoy all of Hampden and Roland Park's renowned restaurants, boutiques, cafés, while convenient access to I-83 makes commuting to downtown Baltimore and beyond a breeze. A distinctive opportunity to own newer construction ideally located in Baltimore's most vibrant and coveted neighborhoods.
Property Features
Property Type: Residential - Townhouse
Cooling: Central A/C
Fireplaces: 1
Fuel Type: Natural Gas
Garage: 1
Heating: Forced Air
Home Style: Federal
Lot Size: 0.00 Acre(S)
Stories: 4.0
Taxes: $11,869
Year Built: 2017
Feature Descriptions
Additional Structures: Above Grade, Below Grade
Community Amenities: Common Grounds
Exterior: Brick
Exterior: Sidewalks
Fencing: Rear
Fireplace: Gas/Propane
HOA Fee: $112.00/Monthly
Interior: Combination Kitchen/Dining, Kitchen - Island, Dining Area
Lot Dimensions: 0.00 Acre(S)
Municipality: Baltimore City
Parking Features: Concrete Driveway
Parking Notes: 1 Total Parking Spaces
Rooms: Living Room, Dining Room, Primary Bedroom, Bedroom 2,Bedroom 3,Bedroom 4,Kitchen, Foyer, Laundry, Primary Bathroom, Full Bath, Half Bath
Sewer: Public Septic, Public Sewer
Special View Info: Panoramic, Scenic Vista
SQFT Above Finished: 2683
SQFT Total Finished: 2683
Structure Type: End of Row/Townhouse
Total Garage/Parking Spaces: 1
Water: Public
Room Sizes
Primary Bedroom: 18 x 14 Level - Upper 2
Bedroom 2: 19 x 11 Level - Upper 2
Kitchen: 15 x 19 Level - Upper 1
Living Room: 19 x 19 Level - Upper 1
Laundry: 7 x 5 Level - Upper 2
Foyer: 11 x 6 Level - Main
Dining Room: 9 x 19 Level - Upper 1
Bedroom 3: 19 x 11 Level - Upper 3
Bedroom 4: 21 x 19 Level - Main
Local Schools
School District: BALTIMORE CITY PUBLIC SCHOOLS
Listed By / Shown By
Listed By
Agency Name: Monument Sotheby's International Realty
Agency Phone: 4437087074
Shown By
Agent Name: The Chrissie Barrick Team
Agent Phone: (717) 451-3850
Agency Title: Berkshire Hathaway HomeServices Homesale Realty

 First American
Estimate Your Payment
Estimated Payment
$ 2,562.35 per month $1,390.98 Principal & Interest $989.08 Property Tax $182.29 Homeowner's Insurance



 Corporate Office - 215 S Centerville Rd. Lancaster, PA 17603
4214 Skyview | MLS# MDBA2227152
This townhouse located at 4214 Skyview, Baltimore, MD 21211 is currently listed for sale with an asking price of $625,000. This property was built in 2017 and has 4 bedrooms and 3 full and 1 partial baths with 2683 sq. ft. Skyview is located in the SKYVIEW subdivision within the BALTIMORE CITY PUBLIC SCHOOLS school district. Search SKYVIEW real estate on www.thechrissiebarrickteam.com today.