BEDS0
BATHS0.1
SQUARE FEET1,638
MLS#MDAA2155974
STATUSACTIVE
PROPERTY TYPEResidential - Single Family
SUBDIVISIONGLEN BURNIE
SCHOOLANNE ARUNDEL COUNTY PUBLIC SCHOOLS
Property Description
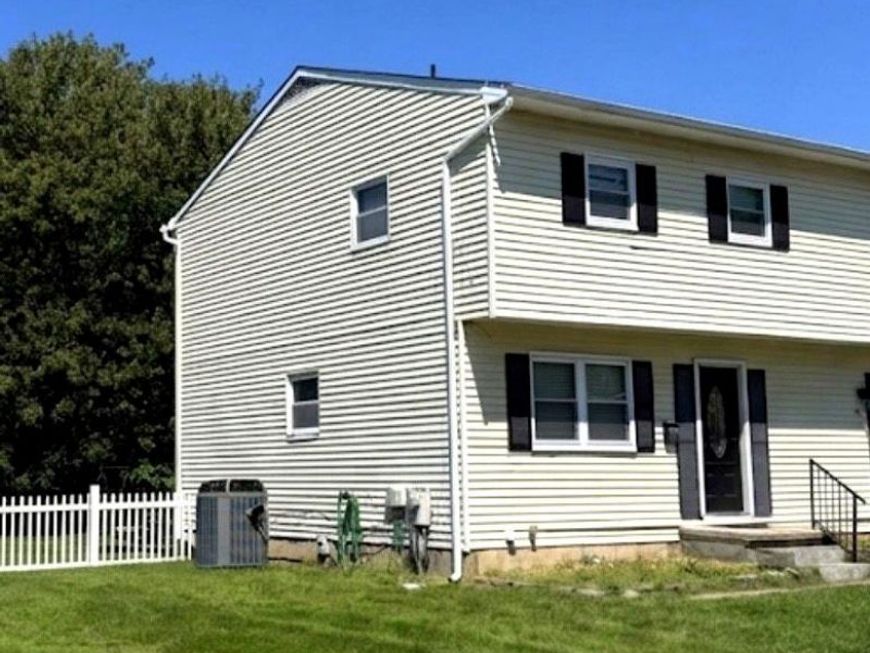
>> NO HOA – MOTIVATED SELLER - PRICE BELOW MARKET VALUE << This Well-Maintained Townhome Sits On A Large Lot And Offers Over 600 Sq. Ft. Of Living Space, Plus A Fully Finished Walk-Out Basement. Conveniently Located Near Fort Meade, Annapolis, DC, And Baltimore, With Easy Access To Routes 97, 295, And 95. Renovated In 2017, This Home Features An Updated Kitchen, Updated Bathrooms, Newer Flooring, And A Newer HVAC System And Water Heater. Currently Occupied — Please Contact For More Information Or To Schedule A Showing.
Property Features
Property Type: Residential - Single Family
Basement: Yes
Basement: Connecting Stairway, Fully Finished, Outside Entrance, Rear Entrance, Sump Pump
Cooling: Ceiling Fan(s), Central A/C, Heat Pump(s)
Fuel Type: Electric
Heating: Forced Air, Heat Pump(s)
Home Style: Colonial
Lot Size: 0.21 Acres
Roof Type: Asphalt
Stories: 3.0
Taxes: $3,752
Year Built: 1979
Feature Descriptions
Additional Structures: Above Grade, Below Grade
Appliances: Dishwasher, Disposal, Exhaust Fan, Microwave, Oven/Range - Electric, Refrigerator
Exterior: Vinyl Siding
Flooring: Hardwood
Interior: Dining Area, Kitchen - Table Space, Upgraded Countertops, Wood Floors
Lot Dimensions: 0.21 Acre(S)
Parking Features: Paved Driveway
Sewer: Public Sewer
SQFT Above Finished: 1188
SQFT Below Finished: 450
SQFT Total Finished: 1638
Structure Type: Twin/Semi-Detached
Water: Public
Local Schools
High School: GLEN BURNIE
Middle School: CORKRAN
Elementary School: RICHARD H LEE
School District: ANNE ARUNDEL COUNTY PUBLIC SCHOOLS
Listed By / Shown By
Listed By
Agency Name: Douglas Realty, LLC
Agency Phone: 8669873937
Shown By
Agent Name: The Chrissie Barrick Team
Agent Phone: (717) 451-3850
Agency Title: Berkshire Hathaway HomeServices Homesale Realty

 First American
Estimate Your Payment
Estimated Payment
$ 1,067.84 per month $667.67 Principal & Interest $312.67 Property Tax $87.50 Homeowner's Insurance



 Corporate Office - 215 S Centerville Rd. Lancaster, PA 17603
430 Maple Lane Nw | MLS# MDAA2155974
This single family home located at 430 Maple Lane Nw, Glen Burnie, MD 21061 is currently listed for sale with an asking price of $300,000. This property was built in 1979 and with 1638 sq. ft. Maple Lane Nw is located in the GLEN BURNIE subdivision within the ANNE ARUNDEL COUNTY PUBLIC SCHOOLS school district. Search GLEN BURNIE real estate on www.thechrissiebarrickteam.com today.