BEDS3
BATHS2 full
SQUARE FEET1,251
MLS#PADE2122292
STATUSACTIVE
PROPERTY TYPEResidential - Single Family
SCHOOLPENN-DELCO
Property Description
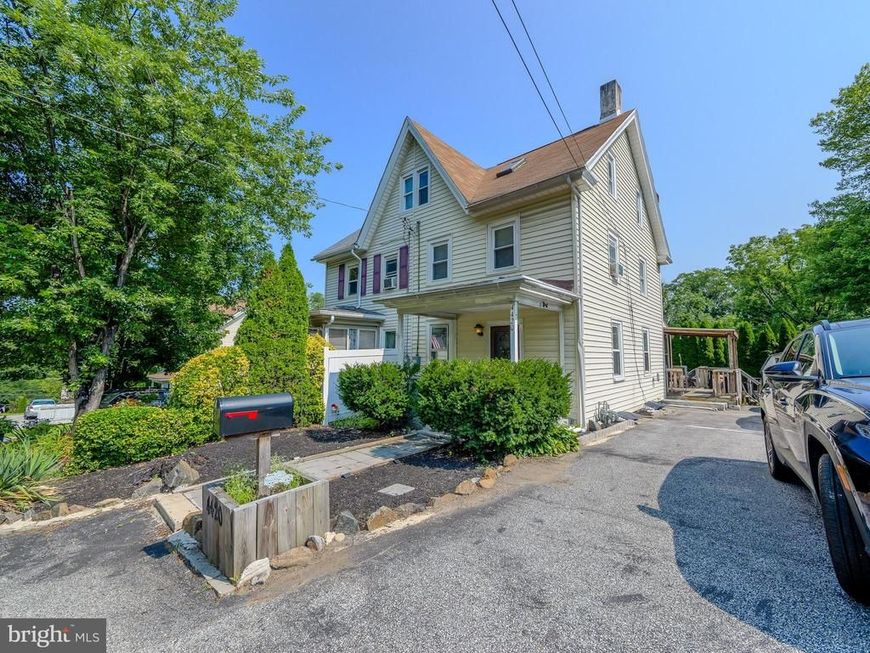
Welcome to 4420 Aston Mills Road, a 3 bedroom, 2 full bath twin in the Penn Delco School District with off street parking for 5+ vehicles, a large deck, and an exceptionally deep backyard. The main level offers a spacious living room, dining area, and kitchen with plenty of cabinet and counter space. Upstairs, the second floor includes two bedrooms and a full hall bath. The third floor features a large private bedroom with its own full bathroom, making it a great option for a primary suite, guest room, or home office. The unfinished walk out basement is currently utilized as a gym and provides additional flexible space. Outside, enjoy a large deck overlooking the huge backyard, and additional green space behind currently not being utilized. The long driveway provides parking for multiple vehicles and a storage shed. Conveniently located near shopping, parks, schools, and major roadways, this home offers plenty of space inside and out. Great value, don't miss out. Contact Listing agent for more information or a private showing!
Property Features
Property Type: Residential - Single Family
Basement: Yes
Basement: Full, Unfinished
Cooling: Wall Unit
Fuel Type: Electric
Heating: Heat Pump(s)
Home Style: Traditional
Lot Size: 0.25 Acres
Stories: 2.0
Taxes: $3,944
Year Built: 1824
Feature Descriptions
Additional Structures: Above Grade, Below Grade
Exterior: Vinyl Siding, Aluminum Siding
Lot Dimensions: 0.25 Acre(S)
Municipality: ASTON TWP
Parking Notes: 5 Total Parking Spaces
Sewer: Public Sewer
SQFT Above Finished: 1251
SQFT Total Finished: 1251
Structure Type: Twin/Semi-Detached
Total Garage/Parking Spaces: 5
Water: Public
Local Schools
School District: PENN-DELCO
Listed By / Shown By
Listed By
Agency Name: KW Empower
Agency Phone: 2156273500
Shown By
Agent Name: The Chrissie Barrick Team
Agent Phone: (717) 451-3850
Agency Title: Berkshire Hathaway HomeServices Homesale Realty

 First American
Estimate Your Payment
Estimated Payment
$ 1,081.32 per month $665.44 Principal & Interest $328.67 Property Tax $87.21 Homeowner's Insurance



 Corporate Office - 215 S Centerville Rd. Lancaster, PA 17603
4420 Aston Mills Road | MLS# PADE2122292
This single family home located at 4420 Aston Mills Road, Aston, PA 19014 is currently listed for sale with an asking price of $299,000. This property was built in 1824 and has 3 bedrooms and 2 full baths with 1251 sq. ft. Aston Mills Road is located within the PENN-DELCO school district. Search Aston real estate on www.thechrissiebarrickteam.com today.