BEDS2
BATHS2 full 1 partial
SQUARE FEET1,284
MLS#PAMC2187540
STATUSACTIVE
PROPERTY TYPEResidential - Townhouse
SUBDIVISIONPROVIDENCE VIEW
SCHOOLSPRING-FORD AREA
Property Description
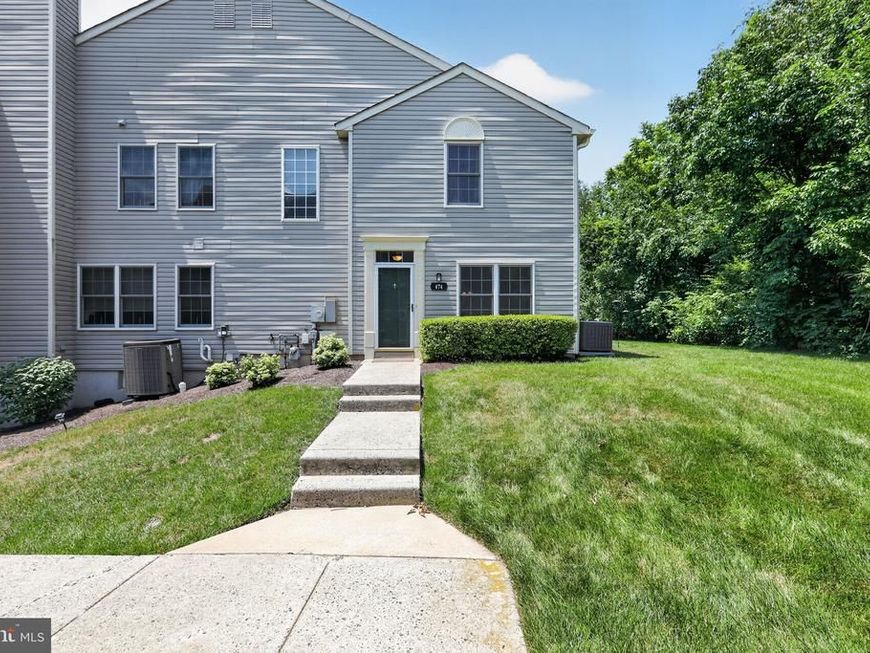
Easy living, Convenient location, Private setting, Super community amenities - what more can you ask for with this nicely appointed Providence View condominium! Set away from the parking lot and backing to a wooded area, this unit offers a private location in the neighborhood. Enter the foyer with a nice sized closet including significant under stair storage, and a convenient half bath. Beautiful hardwood flooring compliments the main living areas. The living room with a double window flows into a spacious dining area or style as a great room. The newer slider leads to a patio for your outdoor enjoyment. There is also a large storage closet next to the patio. The large kitchen, open to main living area, with granite counters, deep undermount sink, primarily stainless appliances and pantry makes meal prep a joy. The kitchen is large enough for an eat-in option or add an island for even more prep and storage. Upstairs you'll find 2 spacious bedrooms, the primary suite with vaulted ceiling and double window, full bathroom with stall shower and large walk-in closet, and a 2nd bright bedroom with back and side windows and large closet. The 2nd bedroom is serviced by a full hall bathroom with tub/shower. The 2-story stairway with large window welcomes in additional natural light and there is a large linen closet at the top of the stairs. Living is easy at Providence View with the tree lined sidewalks and areas of open space, beautiful pool and clubhouse with fitness center and tennis court. Additionally, exterior building maintenance, lawn/landscaping, snow and trash are all covered by the condo association. The community is conveniently located to vibrant downtown Phoenixville with its great shops, restaurants and community event, Providence Town Center for shopping, Corporate centers, major routes and Spring-Ford school district. Additionally, shopping at King of Prussia and the Premium Outlets is just a few minutes away. Come check it out!
Property Features
Property Type: Residential - Townhouse
Cooling: Central A/C
Fuel Type: Natural Gas
Heating: Forced Air
Home Style: Traditional
Stories: 2.0
Taxes: $4,029
Year Built: 1999
Feature Descriptions
Additional Structures: Above Grade, Below Grade
Building Name: Providence View
Community Amenities: Club House, Tennis Courts, Swimming Pool, Fitness Center
Condo/Coop Fee: $375.00/Monthly
Exterior: Vinyl Siding
Municipality: UPPER PROVIDENCE TWP
Parking Features: Assigned
Pet Restrictions: No Pet Restrictions
Rooms: Living Room, Dining Room, Primary Bedroom, Bedroom 2,Kitchen, Laundry, Bathroom 2,Primary Bathroom, Half Bath
Sewer: Public Sewer
Special View Info: Trees/Woods
SQFT Above Finished: 1284
SQFT Total Finished: 1284
Structure Type: End of Row/Townhouse
Water: Public
Room Sizes
Living Room: 13 x 12 Level - Main
Dining Room: 10 x 12 Level - Main
Kitchen: 11 x 9 Level - Main
Primary Bedroom: 17 x 12 Level - Upper 1
Bedroom 2: 11 x 12 Level - Upper 1
Local Schools
School District: SPRING-FORD AREA
Listed By / Shown By
Listed By
Agency Name: Coldwell Banker Realty
Agency Phone: 6103636006
Shown By
Agent Name: The Chrissie Barrick Team
Agent Phone: (717) 451-3850
Agency Title: Berkshire Hathaway HomeServices Homesale Realty

 First American
Estimate Your Payment
Estimated Payment
$ 1,191.61 per month $756.69 Principal & Interest $335.75 Property Tax $99.17 Homeowner's Insurance



 Corporate Office - 215 S Centerville Rd. Lancaster, PA 17603
474 Stoneglen Street | MLS# PAMC2187540
This townhouse located at 474 Stoneglen Street, Collegeville, PA 19426 is currently listed for sale with an asking price of $340,000. This property was built in 1999 and has 2 bedrooms and 2 full and 1 partial baths with 1284 sq. ft. Stoneglen Street is located in the PROVIDENCE VIEW subdivision within the SPRING-FORD AREA school district. Search PROVIDENCE VIEW real estate on www.thechrissiebarrickteam.com today.