BEDS3
BATHS2 full 1 partial
SQUARE FEET1,717
MLS#MDCA2030208
STATUSACTIVE
PROPERTY TYPEResidential - Single Family
SUBDIVISIONDRUM POINT
SCHOOLCALVERT COUNTY PUBLIC SCHOOLS
Property Description
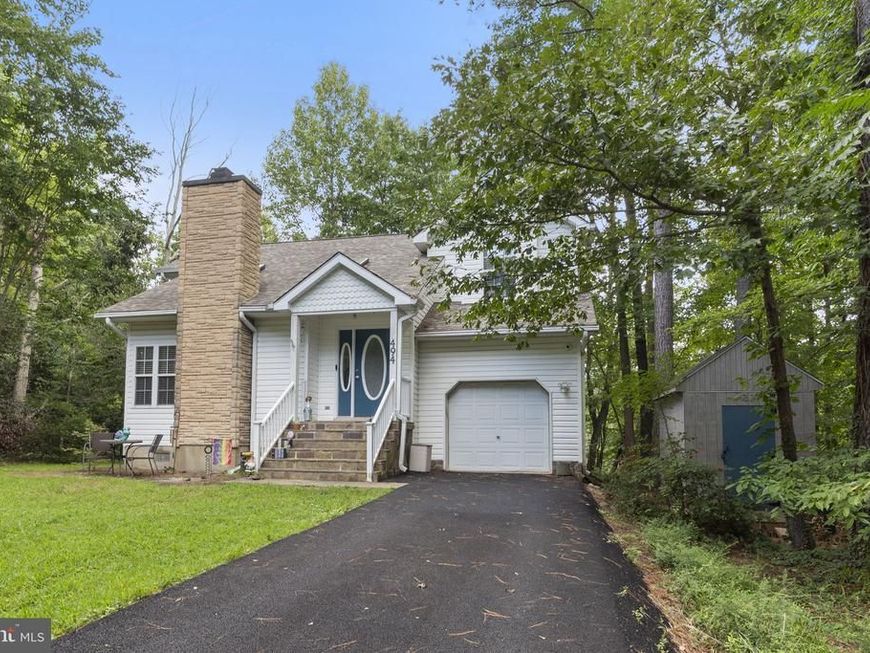
Come fall in love with this charming lake front home suitably situated on Lake Charming in the Chesapeake Bay front community of Drum Point. Enjoy three finished levels here with foyer entry, family room with fireplace, dining/flex room, kitchen, half bath and laundry on main level. Upper level is open the the main level and features a primary suite with cathedral ceiling, walk in closet, and gorgeous private bath plus two additional bedrooms (both with walk in closets), one with a balcony overlooking the lake and a hall bath to serve them. Lower level features a large rec room and storage space. Plenty of parking with the paved driveway and garage where you will find built in storage. Enjoy the multi level rear deck and patio where you can enjoy private wooded lake views. Community amenities include multiple sandy bay front beaches for you to enjoy.
Property Features
Property Type: Residential - Single Family
Basement: Yes
Basement: Fully Finished
Cooling: Central A/C
Fireplaces: 1
Fuel Type: Electric
Garage: 1
Heating: Heat Pump(s)
Home Style: Colonial
Lot Size: 0.27 Acres
Roof Type: Shingle
Stories: 3.0
Taxes: $4,090
Year Built: 1995
Feature Descriptions
Additional Structures: Above Grade, Below Grade
Appliances: Dishwasher, Oven - Single, Refrigerator, Washer, Dryer
Community Amenities: Beach
Exterior: Frame
Flooring: Hardwood
HOA Fee: $160.00/Annually
Interior: Carpet, Ceiling Fan(s), Dining Area
Lake Name: Lake Charming
Location: Lake
Lot: Landscaping, Non-Tidal Wetland
Lot Dimensions: 0.27 Acre(S)
Parking Features: Paved Driveway
Parking Notes: 6 Total Parking Spaces
Rooms: Dining Room, Kitchen, Family Room, Foyer, Laundry, Recreation Room
Sewer: Septic Exists
Special View Info: Lake, Trees/Woods
SQFT Above Finished: 1360
SQFT Below Finished: 357
SQFT Total Finished: 1717
Structure Type: Detached
Total Garage/Parking Spaces: 6
Water: Private, Well
Water Access: Boat - Powered, Canoe/Kayak, Fishing Allowed, Private Access
Local Schools
High School: PATUXENT
Middle School: MILL CREEK
Elementary School: DOWELL
School District: CALVERT COUNTY PUBLIC SCHOOLS
Listed By / Shown By
Listed By
Agency Name: Home Towne Real Estate
Agency Phone: 4102869632
Shown By
Agent Name: The Chrissie Barrick Team
Agent Phone: (717) 451-3850
Agency Title: Berkshire Hathaway HomeServices Homesale Realty

 First American
Estimate Your Payment
Estimated Payment
$ 1,536.52 per month $1,057.14 Principal & Interest $340.83 Property Tax $138.54 Homeowner's Insurance



 Corporate Office - 215 S Centerville Rd. Lancaster, PA 17603
494 Dogwood Drive | MLS# MDCA2030208
This single family home located at 494 Dogwood Drive, Lusby, MD 20657 is currently listed for sale with an asking price of $475,000. This property was built in 1995 and has 3 bedrooms and 2 full and 1 partial baths with 1717 sq. ft. Dogwood Drive is located in the DRUM POINT subdivision within the CALVERT COUNTY PUBLIC SCHOOLS school district. Search DRUM POINT real estate on www.thechrissiebarrickteam.com today.