BEDS4
BATHS2 full
SQUARE FEET1,628
MLS#MDCM2007592
STATUSACTIVE
PROPERTY TYPEResidential - Single Family
SCHOOLCAROLINE COUNTY PUBLIC SCHOOLS
Property Description
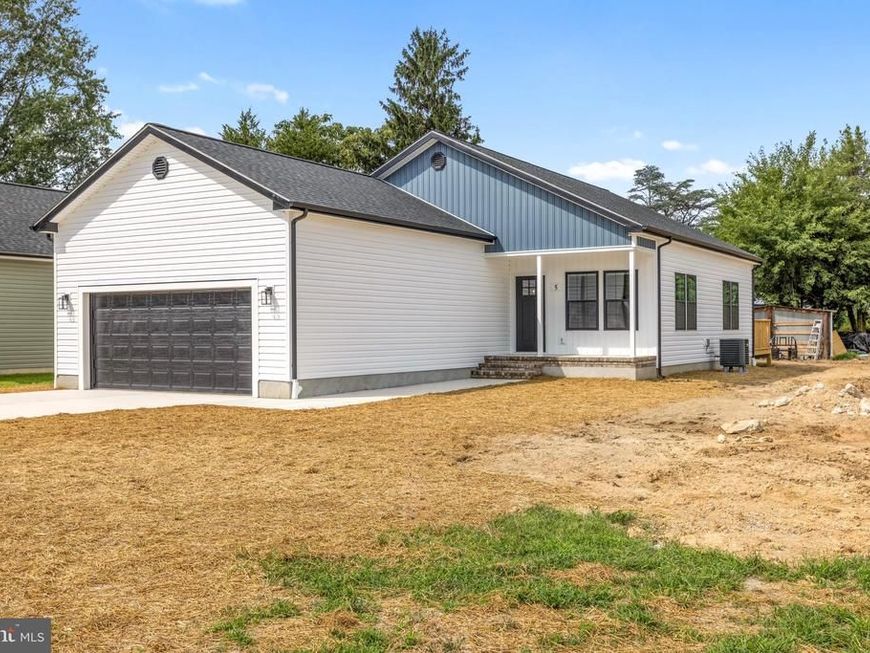
Welcome to 5 Sunrise Avenue, a beautifully crafted Lomaxx Custom Homes rancher that’s complete and move in ready! This thoughtfully designed home offers 4 bedrooms, 2 bathrooms, and a spacious 2-car garage, blending modern style with everyday comfort. Inside, you’ll find an open layout featuring luxury vinyl plank flooring, quartz countertops, stainless steel appliances, tile showers, and quality finishes throughout. Step outside to the rear deck and enjoy the peaceful surroundings of Ridgely’s charming small town setting. Built for low maintenance living with a concrete driveway, encapsulated crawl space, and quality craftsmanship, this home is also just a short walk from Martin Sutton Memorial Park, offering walking trails, tennis courts, playgrounds, and more.
Property Features
Property Type: Residential - Single Family
Cooling: Central A/C
Fireplaces: 1
Fuel Type: Electric
Garage: 2
Heating: Heat Pump(s), Forced Air
Home Style: Ranch/Rambler
Lot Size: 0.00 Acre(S)
Roof Type: Shingle
Stories: 1.0
Taxes: $493
Year Built: 2026
Feature Descriptions
Accessibility: Level Entry - Main
Additional Structures: Above Grade
Appliances: Built-In Microwave, Oven/Range - Electric, Refrigerator, Stainless Steel Appliances, Water Heater, Dishwasher
Exterior: Vinyl Siding
Flooring: Luxury Vinyl Plank
Interior: Ceiling Fan(s), Kitchen - Island, Primary Bath(s), Recessed Lighting, Exposed Beams
Lot Dimensions: 0.00 Acre(S)
Parking Notes: 4 Total Parking Spaces
Sewer: Public Sewer
SQFT Above Finished: 1628
SQFT Total Finished: 1628
Structure Type: Detached
Total Garage/Parking Spaces: 4
Water: Public
Local Schools
School District: CAROLINE COUNTY PUBLIC SCHOOLS
Listed By / Shown By
Listed By
Agency Name: RE/MAX Executive
Agency Phone: 4432741900
Shown By
Agent Name: The Chrissie Barrick Team
Agent Phone: (717) 451-3850
Agency Title: Berkshire Hathaway HomeServices Homesale Realty

 First American
Estimate Your Payment
Estimated Payment
$ 1,071.89 per month $911.37 Principal & Interest $41.08 Property Tax $119.44 Homeowner's Insurance



 Corporate Office - 215 S Centerville Rd. Lancaster, PA 17603
5 Sunrise Ave | MLS# MDCM2007592
This single family home located at 5 Sunrise Ave, Ridgely, MD 21660 is currently listed for sale with an asking price of $409,500. This property was built in 2026 and has 4 bedrooms and 2 full baths with 1628 sq. ft. Sunrise Ave is located within the CAROLINE COUNTY PUBLIC SCHOOLS school district. Search Ridgely real estate on www.thechrissiebarrickteam.com today.